Commercial & Hospitality Shelters

Commercial Verandas Designed Around Your Business

Custom aluminium verandas, restaurant enclosures and collection shelters designed for commercial premises across London and the Home Counties, within 50 miles of Southall. Make practical, sheltered use of your outdoor footprints.

Bespoke Engineering
Tailored to site layout
Verified Installations
McDonald's, E-Mono & more
Durable Aluminium
Powder-coated strength

Full site surveys, transparent specifications, and professional installation.

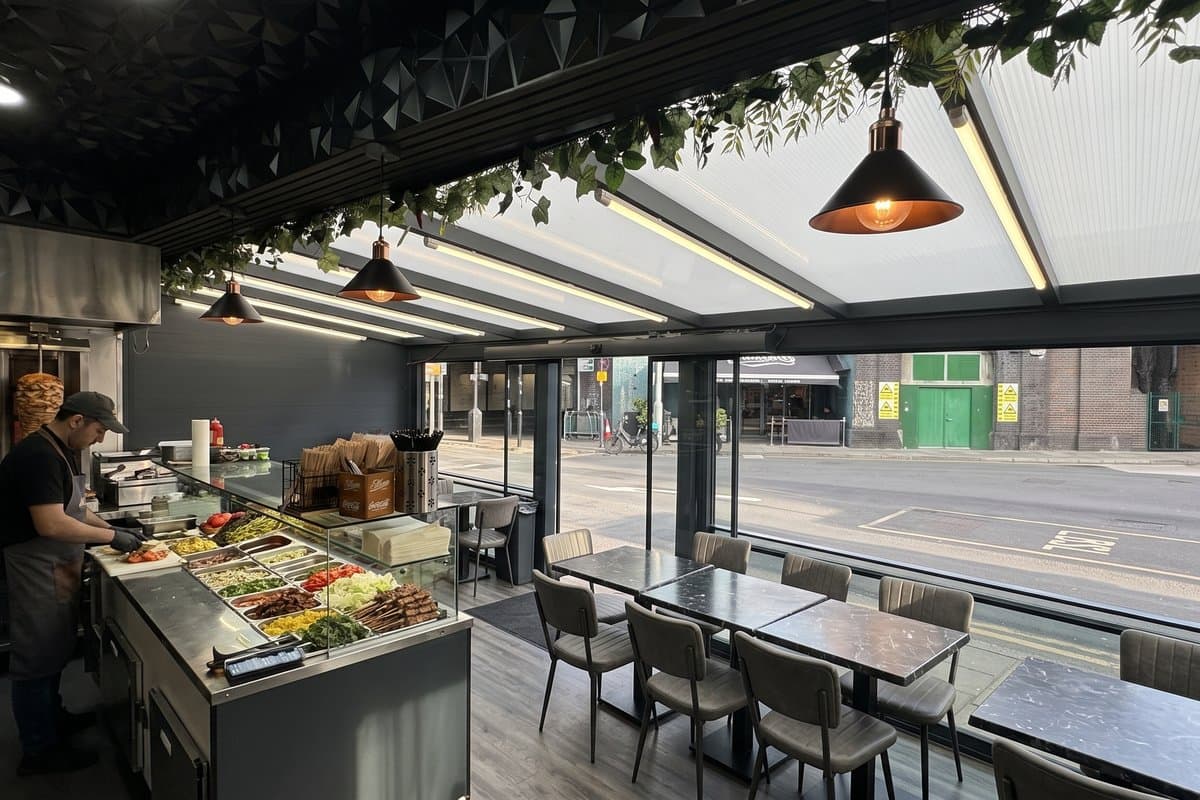
Enclosed commercial dining veranda with glass sliding doors at a restaurant venue in the South East
Hospitality Enclosure

Bespoke aluminium structure with sliding glass walls, heating, and lighting.

Selected Commercial Projects

Completed Commercial Installations

Explore five verified hospitality and customer-shelter projects completed across London and the South East. Each structure was engineered to site specifications and daily operational demands.

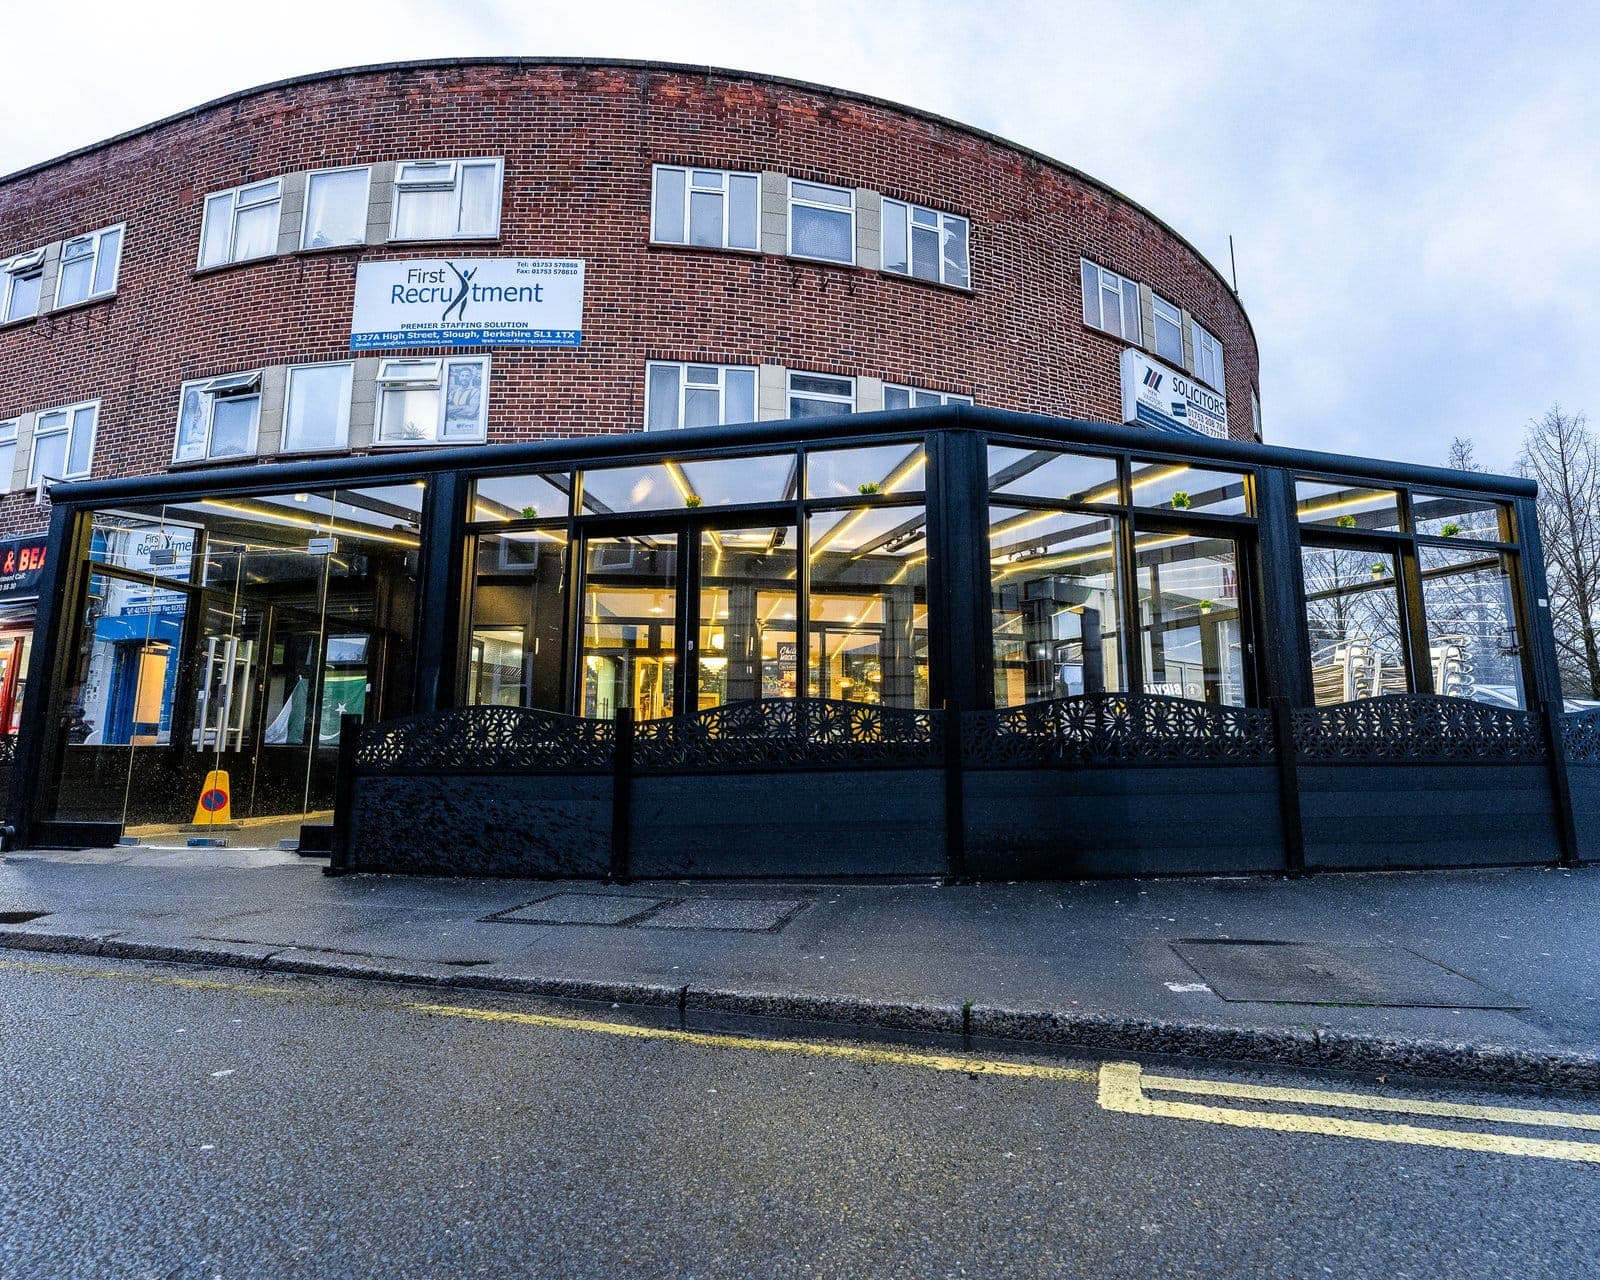
Multi-bay commercial restaurant veranda enclosure on street frontage in Slough Berkshire.
BerkshireHospitality Enclosure
Slough, Berkshire

Taste of Pakistan

Commercial Restaurant Veranda Enclosure

A prominent multi-bay commercial veranda enclosure extending the restaurant facade in Slough. Features sliding glass wall panels, integrated ceiling rafter spotlights, and wall-mounted patio heaters to provide comfortable outdoor dining.

  • Sliding glass side panels for flexible ventilation
  • Integrated rafter spotlights and radiant wall heating
  • Architectural aluminium frame colour-matched to building
Enquire
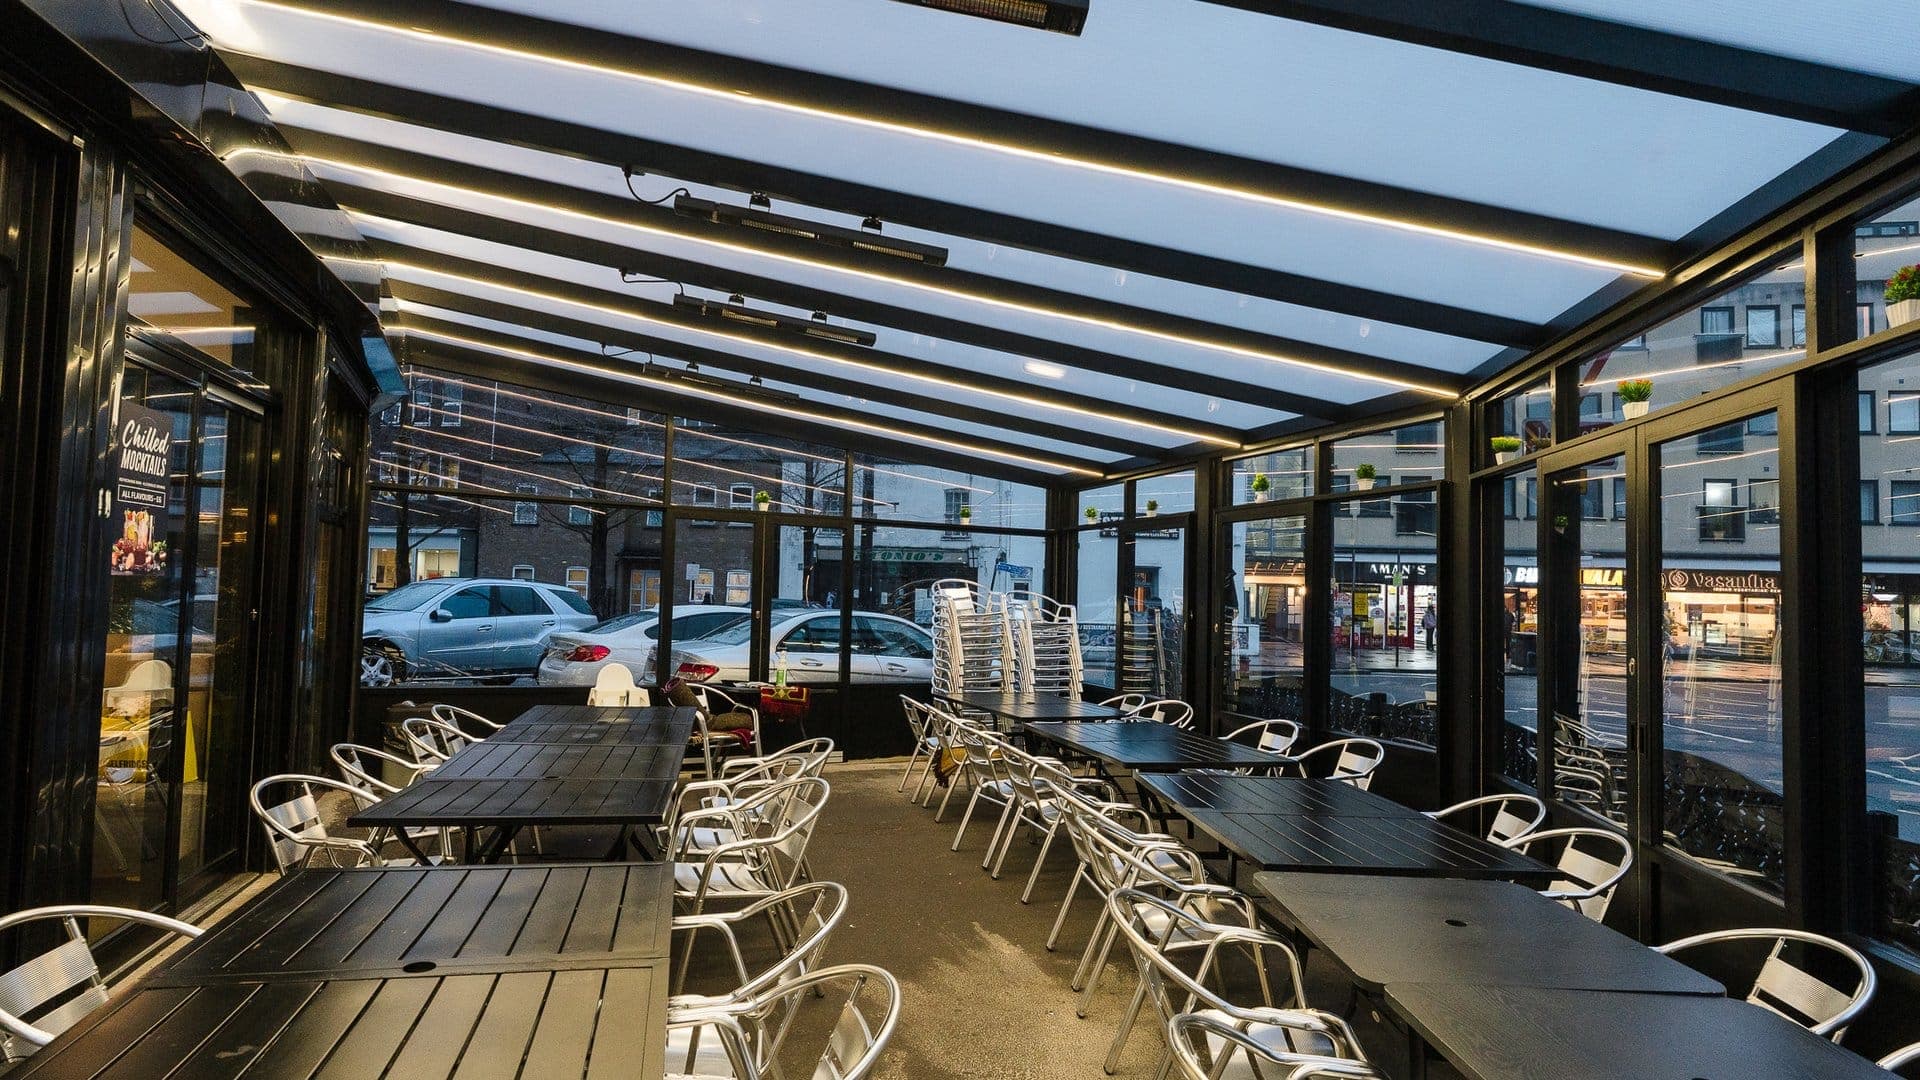
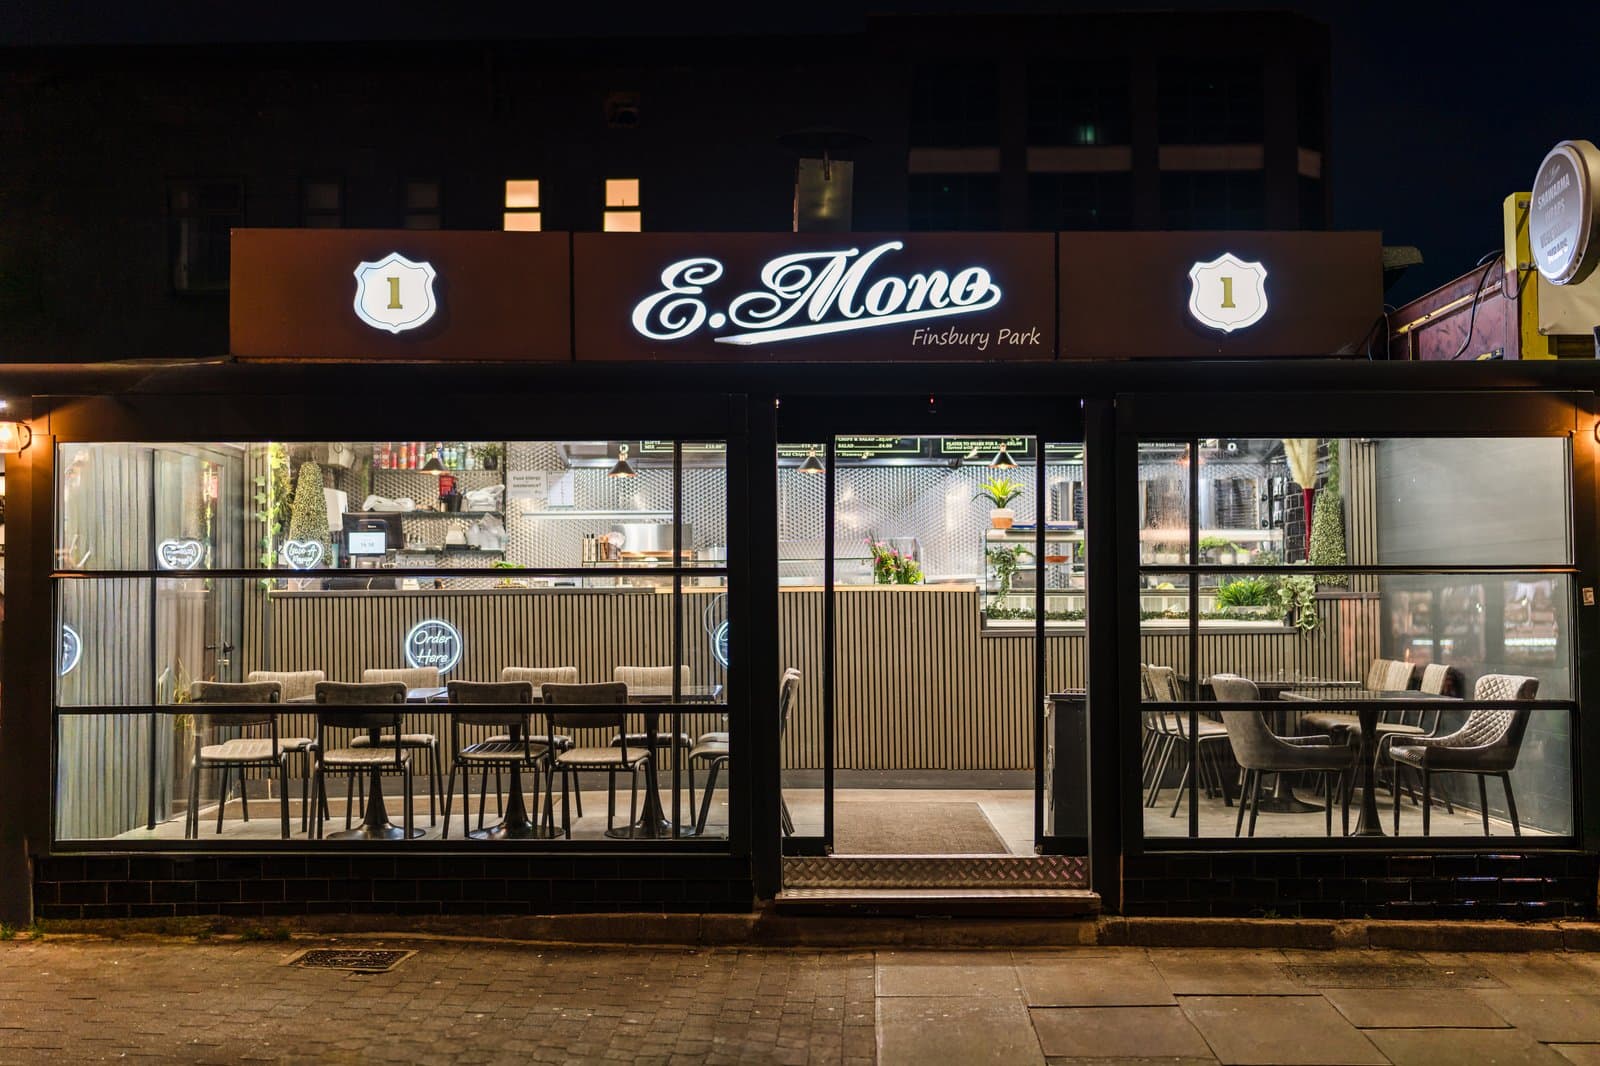
Illuminated nighttime street view of E-Mono kebab restaurant with an 8 × 3m enclosed veranda in Finsbury Park London.
London N48 × 3m Enclosed Veranda
Finsbury Park, London N4

E-Mono

High-Street Customer Dining Enclosure

A confirmed 8 × 3m enclosed commercial veranda installation at E-Mono in Finsbury Park. Features full-height sliding glass frontage, bespoke counter line integration, and sheltered seating directly expanding the customer dining area.

  • Confirmed 8 × 3m footprint seamlessly integrated with the shopfront
  • Full-height sliding glass panels for summer opening and winter shelter
  • Clean architectural dark aluminium finish matching the shop branding
Enquire
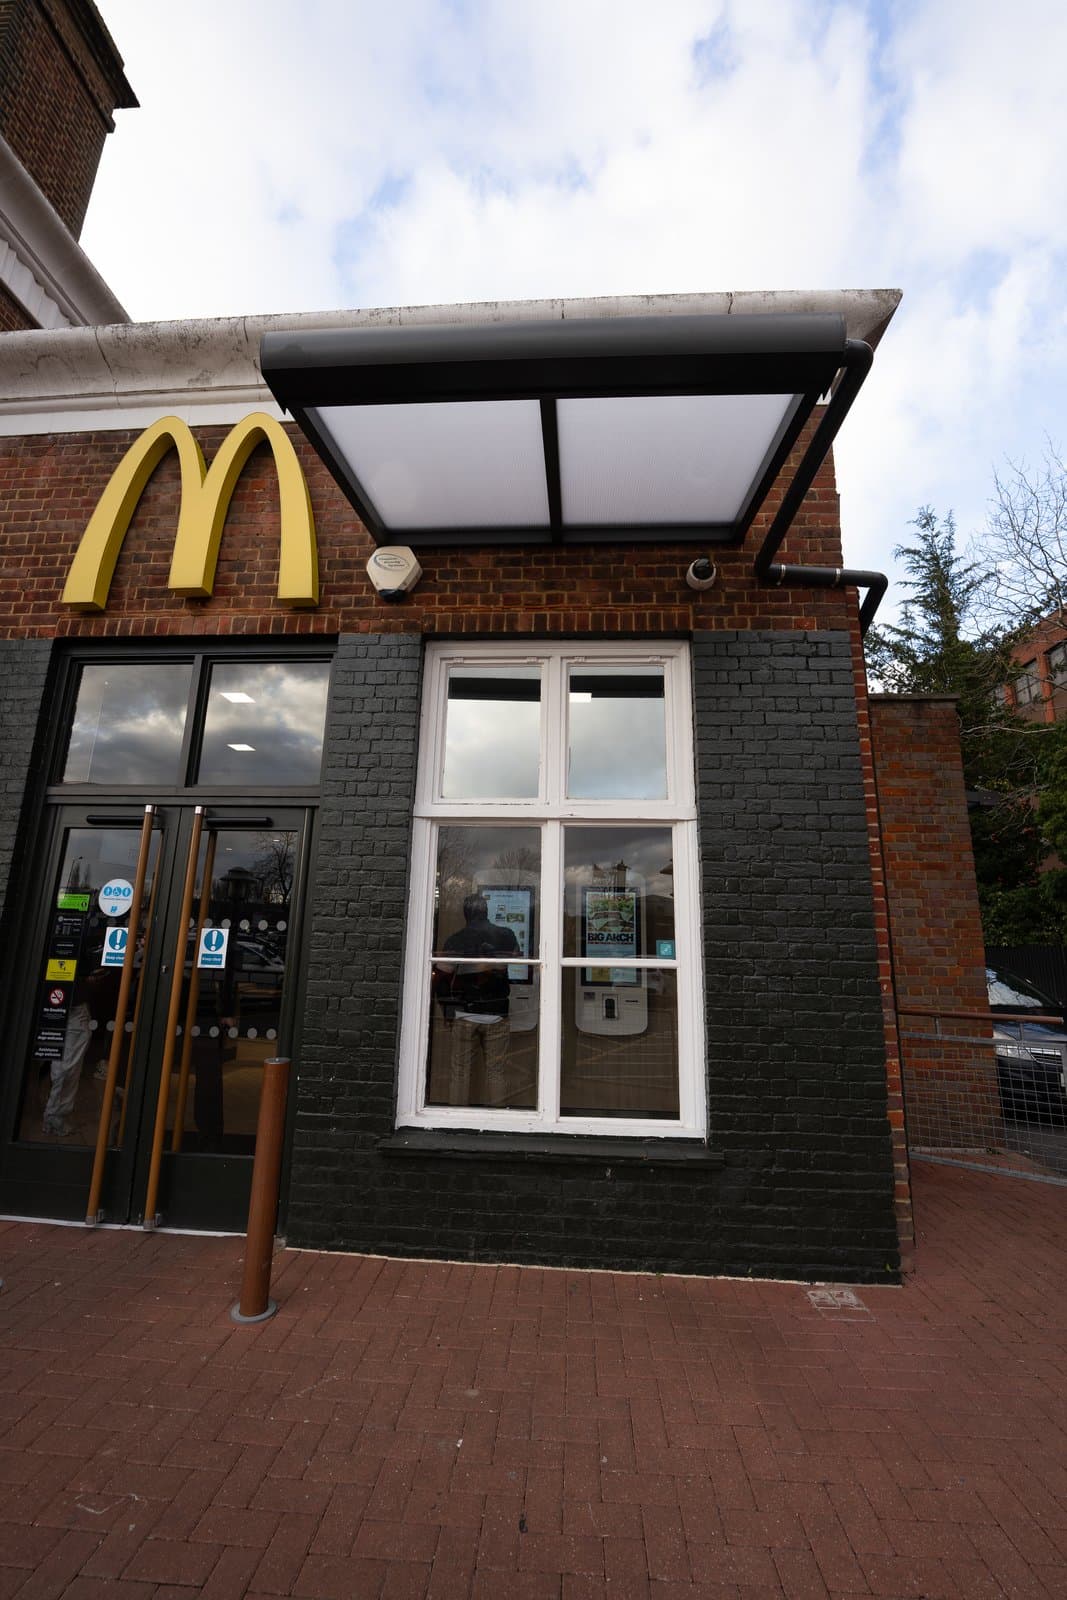
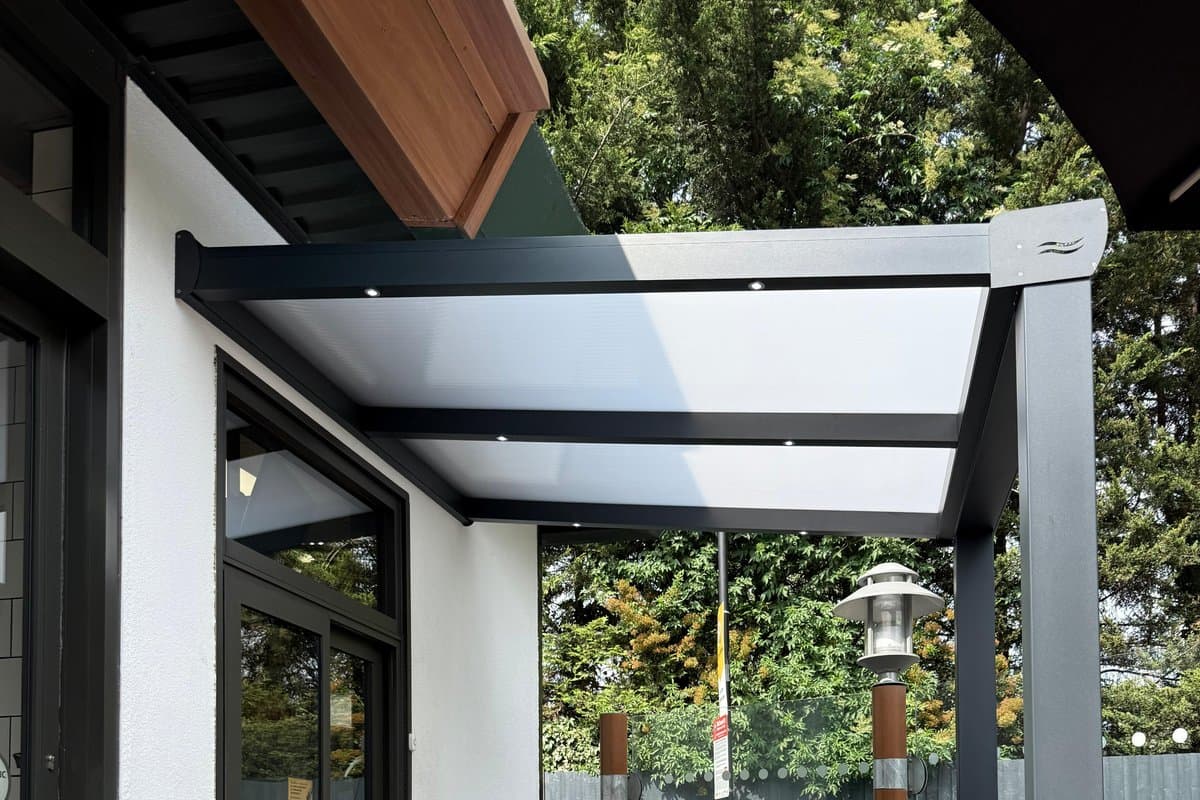
Wall-mounted aluminium veranda canopy shelter over window and entrance at McDonald's in Borehamwood Hertfordshire.
HertfordshireDrive-Through Shelter
Borehamwood, Hertfordshire

McDonald’s

Drive-Through Order & Service Canopy

Engineered architectural aluminium canopy shelters installed at McDonald’s in Borehamwood. Designed to provide overhead weather protection above drive-through service windows and order points for customer and staff comfort.

  • Custom cantilevered and wall-mounted canopy engineering
  • Durable translucent roof infill resisting harsh British weather
  • Engineered specifically around drive-through lane height clearances
Enquire
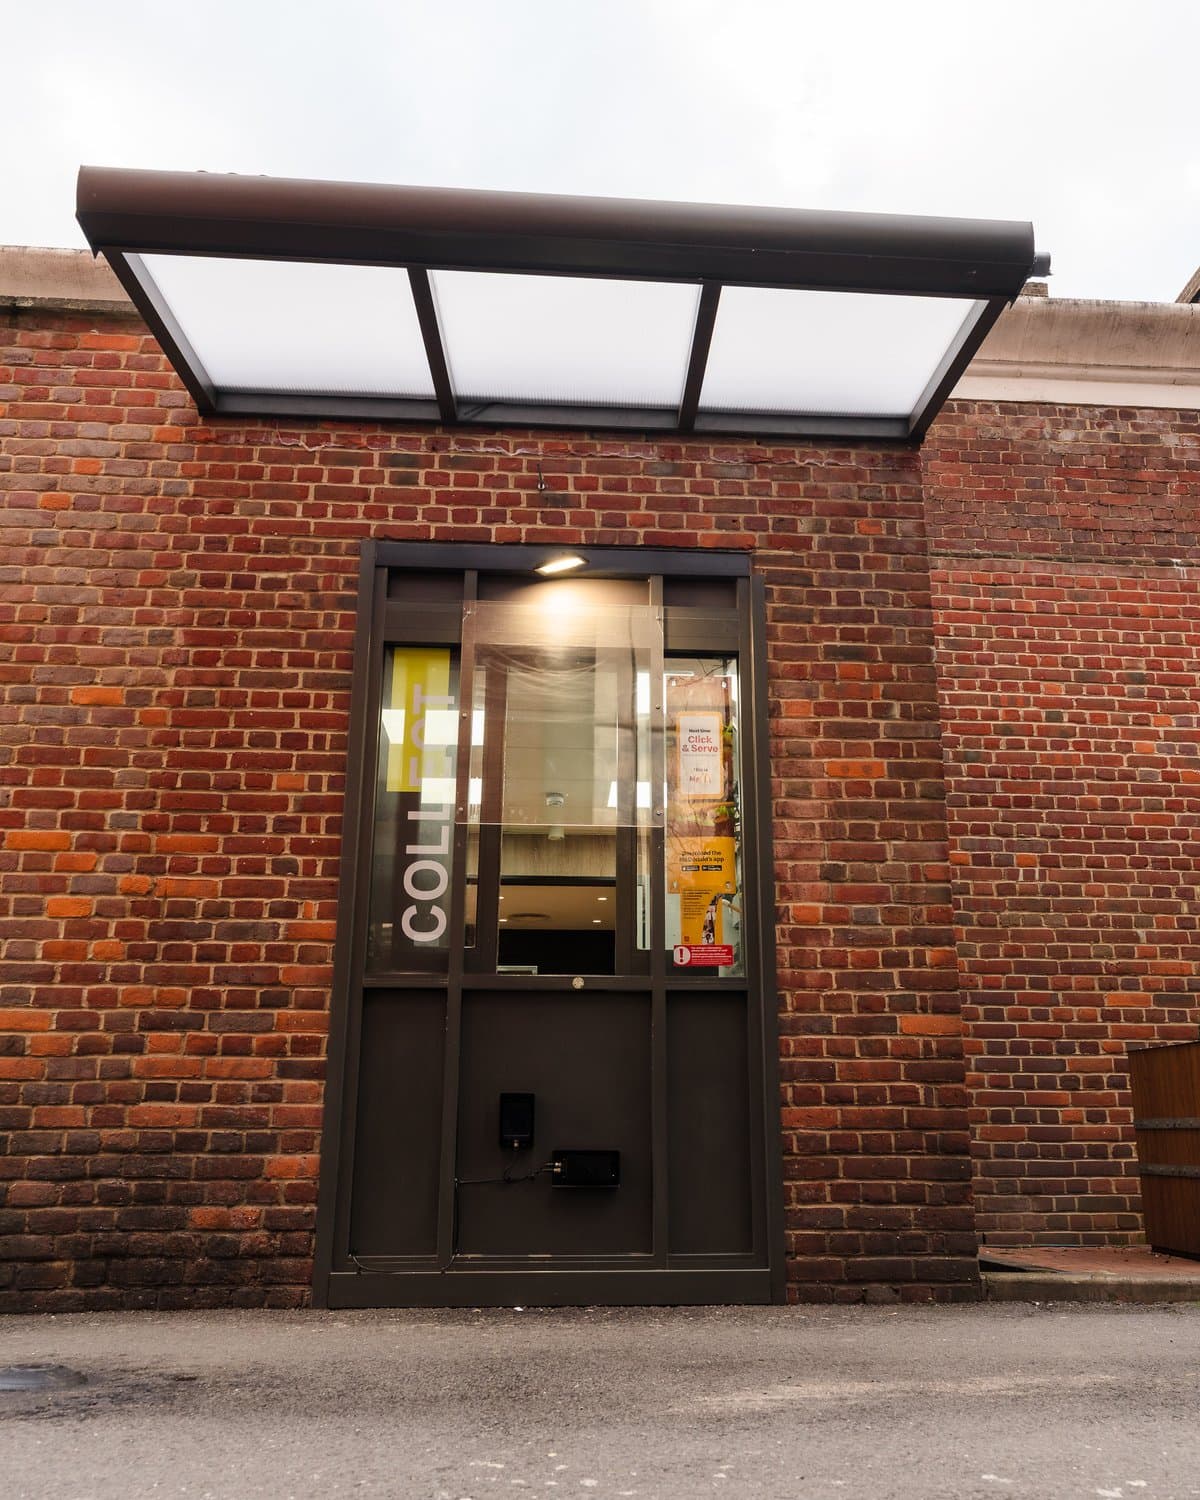
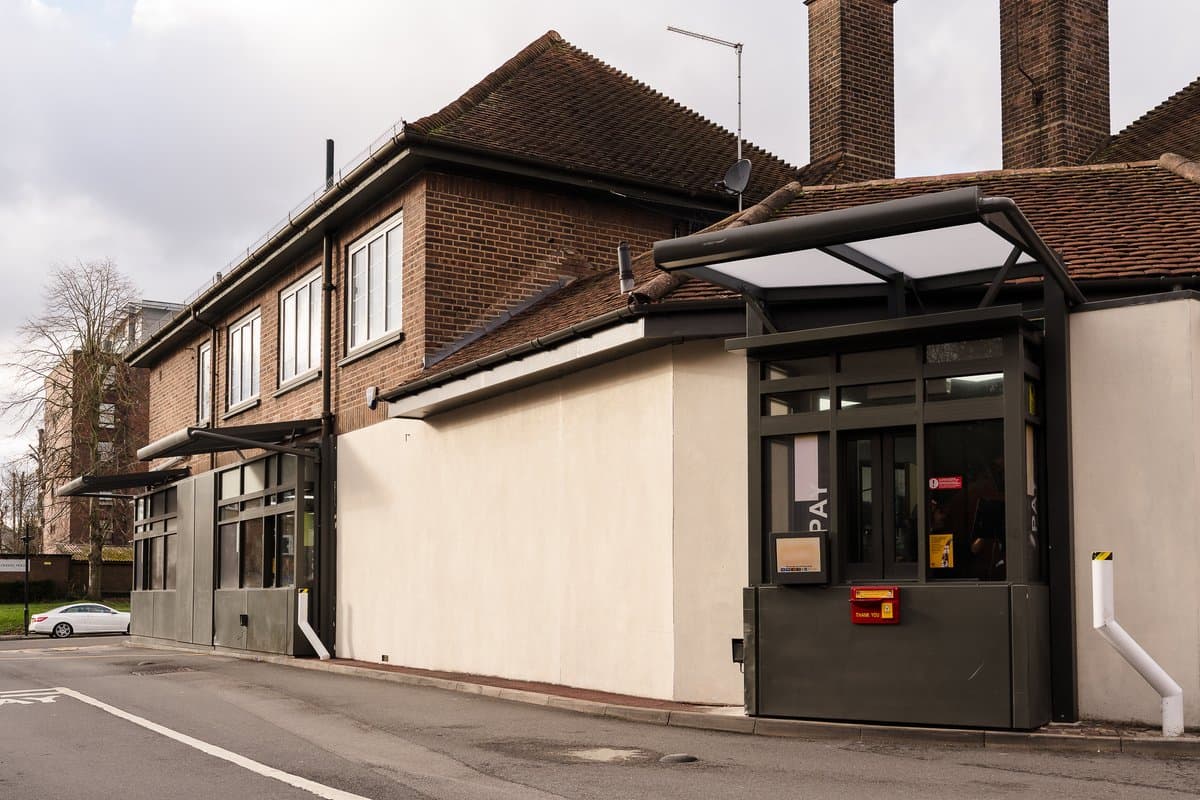
Aluminium canopy shelter mounted over the collect window at McDonald's in Edgware London.
Greater LondonService Window Canopy
Edgware, London

McDonald’s

Drive-Through Collection Hatch Shelter

A tailored wall-mounted canopy shelter installed over the drive-through collection window at McDonald’s in Edgware. Provides direct overhead rain protection for staff serving at the hatch and drivers collecting orders.

  • Mounted securely to exterior brickwork with custom architectural brackets
  • Diffused roof glazing protecting staff during continuous service
  • Compact structural footprint fitting tight vehicle lanes
Enquire
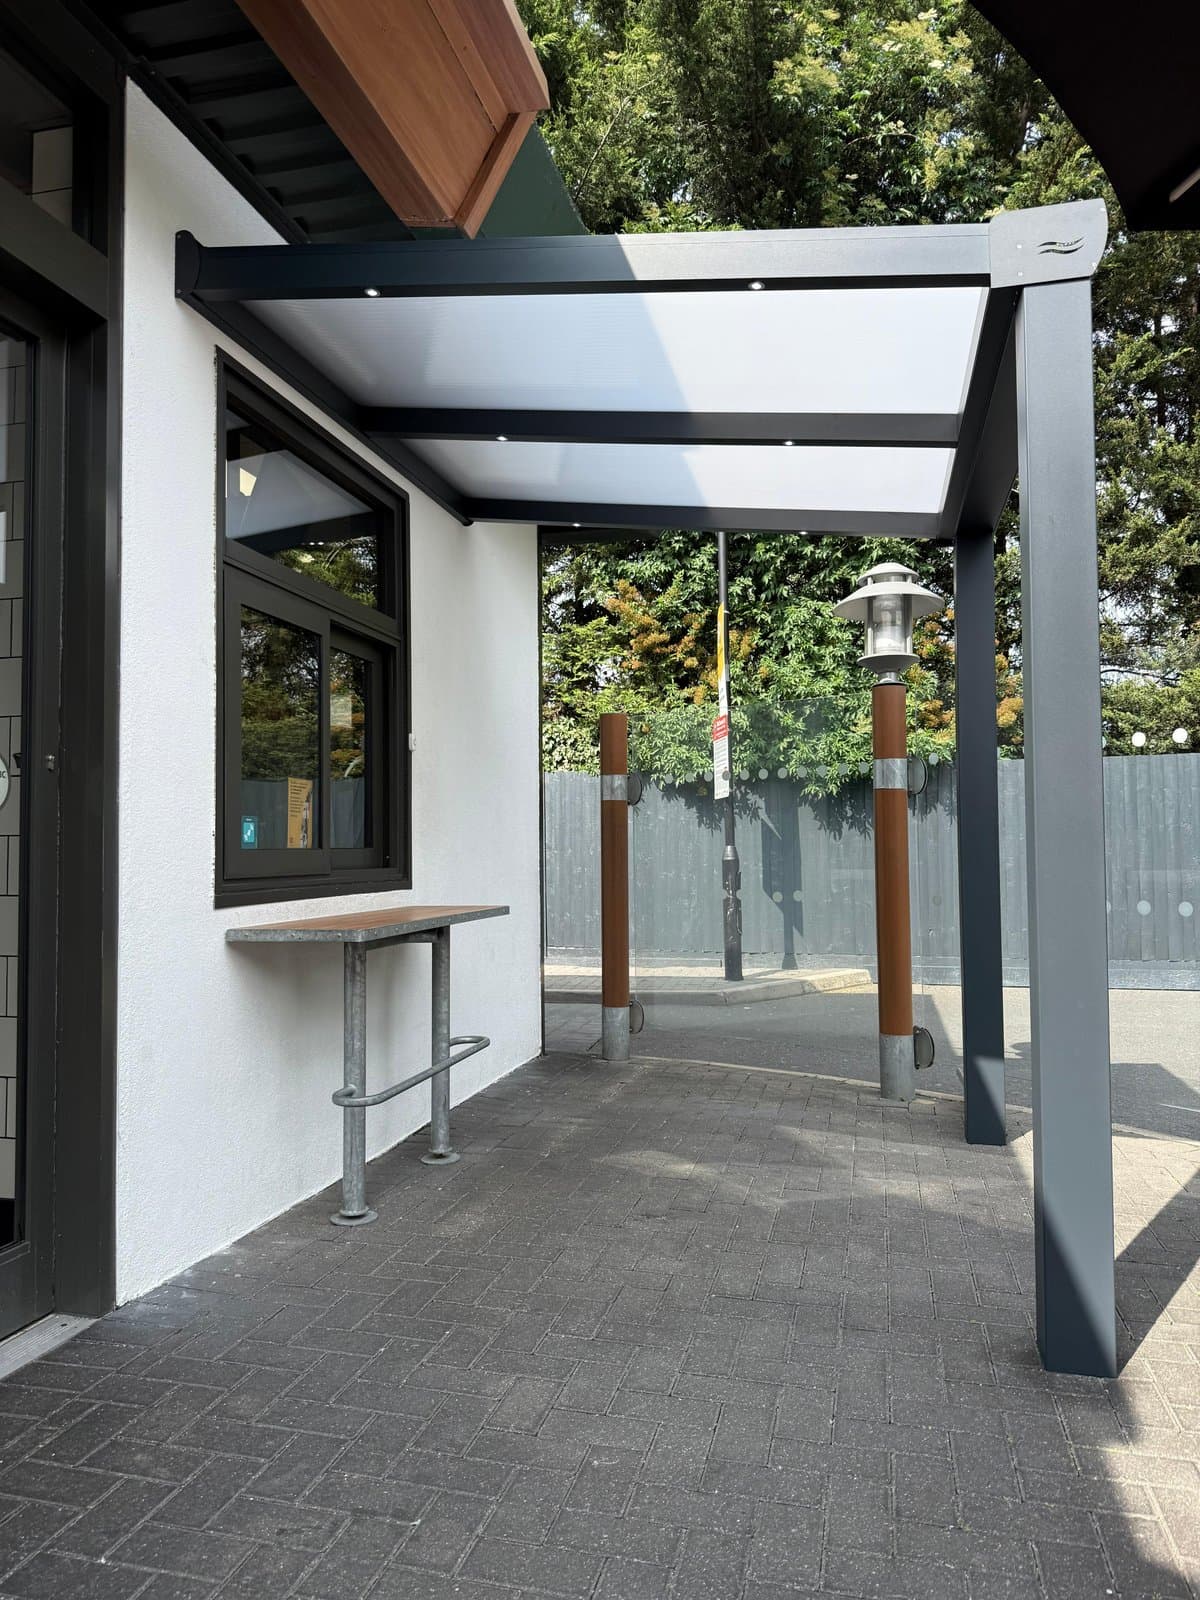
McDonald's veranda shelter with corner post for delivery drivers to collect food in Stanmore London.
North LondonCourier Collection Hub
Stanmore, London

McDonald’s

Dedicated Delivery Driver Collection Veranda

A dedicated commercial post-supported veranda shelter installed at McDonald’s in Stanmore. Designed specifically to shelter food delivery couriers and collection drivers, complete with a stainless preparation bench, structural corner posts, and integrated rafter lighting.

  • Dedicated staging area separating delivery couriers from indoor dining footpaths
  • Integrated post framework and roof slope with concealed drainage
  • Durable non-slip exterior environment with overhead rain cover
Enquire
Practical Commercial Value

Practical Advantages for Commercial Premises

Designed to help hospitality and customer-facing venues make reliable, practical use of their outdoor footprints, without over-promising or disrupting daily service.

Make More of Your Existing Space

Explore how an underused forecourt, rear patio, or side perimeter can support customer dining, waiting, or dispatch operations without the cost and complexity of traditional building extensions.

Tailored commercial specification

Provide Shelter

Help protect customers, delivery couriers, and front-line staff from direct rain, seasonal chill, and summer sun with durable laminated glass or high-performance roof glazing.

Tailored commercial specification

Create a Welcoming Setting

Combine clean architectural aluminium framing, optional integrated LED spotlights, and framed or frameless glass walls to present a professional, attractive commercial frontage.

Tailored commercial specification

Adapt the Space to Your Operation

Plan doorway access, sliding wall openings, serving hatches, and floor clearances specifically around how your team and patrons circulate during peak trading hours.

Tailored commercial specification
Commercial Applications

Tailored to Your Operating Model

Whether extending customer dining space, covering order windows, or sheltering staff handover positions, our aluminium structures adapt to your operational requirements.

Modular Options

Available Configuration Options

Every commercial structure is specified to suit your building geometry, boundary clearances, and daily customer flow. Choose modular features to match your exact brief.

Consultation to Completion

Consultation-to-Installation Process

A structured, consultative process designed to specify the right structure for your site and coordinate installation to minimise disruption to daily trading.

01Stage 1

Tell Us About Your Premises

Share your location, site photographs, approximate dimensions, and intended commercial usage with our technical team.

Professional coordination
02Stage 2

Discuss the Layout

Review doorway clearances, customer footpaths, delivery access, and proposed framing lines with our commercial consultants.

Professional coordination
03Stage 3

Confirm Specification & Quote

Agree on site measurements, glass/canopy configurations, optional heating or lighting, and a detailed fixed scope of work.

Professional coordination
04Stage 4

Plan the Installation

Coordinate site readiness, vehicle access, delivery logistics, and timed installation to keep commercial downtime minimal.

Professional coordination
Commercial FAQs

Frequently Asked Questions

Factual answers regarding planning considerations, installation scheduling, site assessments, and commercial specifications.

Yes. Depending on your current ground surface and building facade, we can design freestanding or lean-to structures with sliding glass walls, fixed glass side screens, and integrated drainage to enclose an existing terrace or forecourt footprint.

Commercial Project Consultations

Discuss Your Commercial Project

Connect with our commercial installation team to review your site layout, canopy dimensions, and access requirements. We provide comprehensive technical specifications and transparent commercial proposals.

London & Home Counties Showroom

Unit 2, Cranleigh Gardens Industrial Estate, Southall, London UB1 2BZ

Monday – Friday: 9:30am – 5:30pm
Saturday: 10am–5pm (by appointment)
Sunday: Closed

Serving London and the Home Counties, within 50 miles of Southall

Site visits and bespoke CAD drawings can be arranged following an initial layout assessment.