
A Contemporary Veranda with a Premium Cube Profile
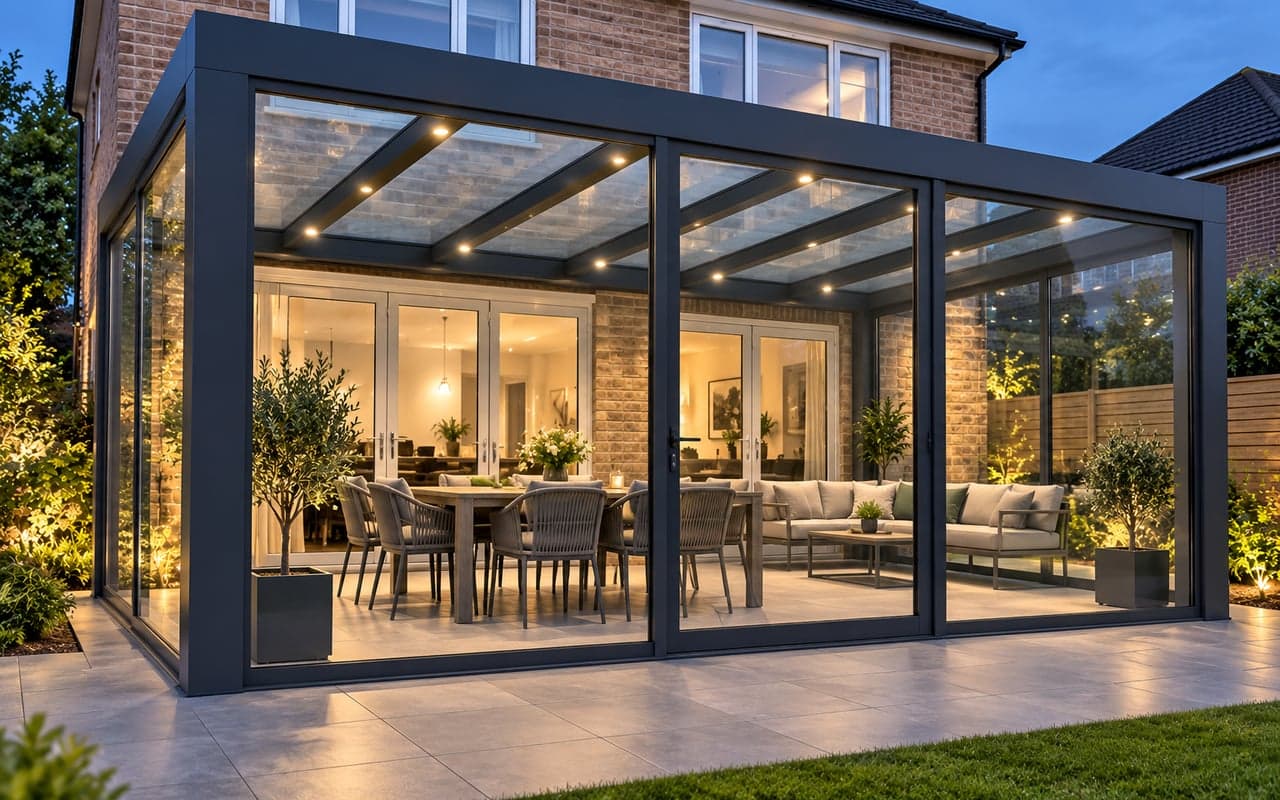
For customers seeking a more substantial architectural statement, the Cube combines a clean exterior profile with larger corner posts and an 8.76mm laminated safety glass roof as standard. Engineered with a flat box fascia that conceals an internal roof fall and rainwater drainage.
Shown with optional enclosures and accessories. Final specification is agreed with your quotation.
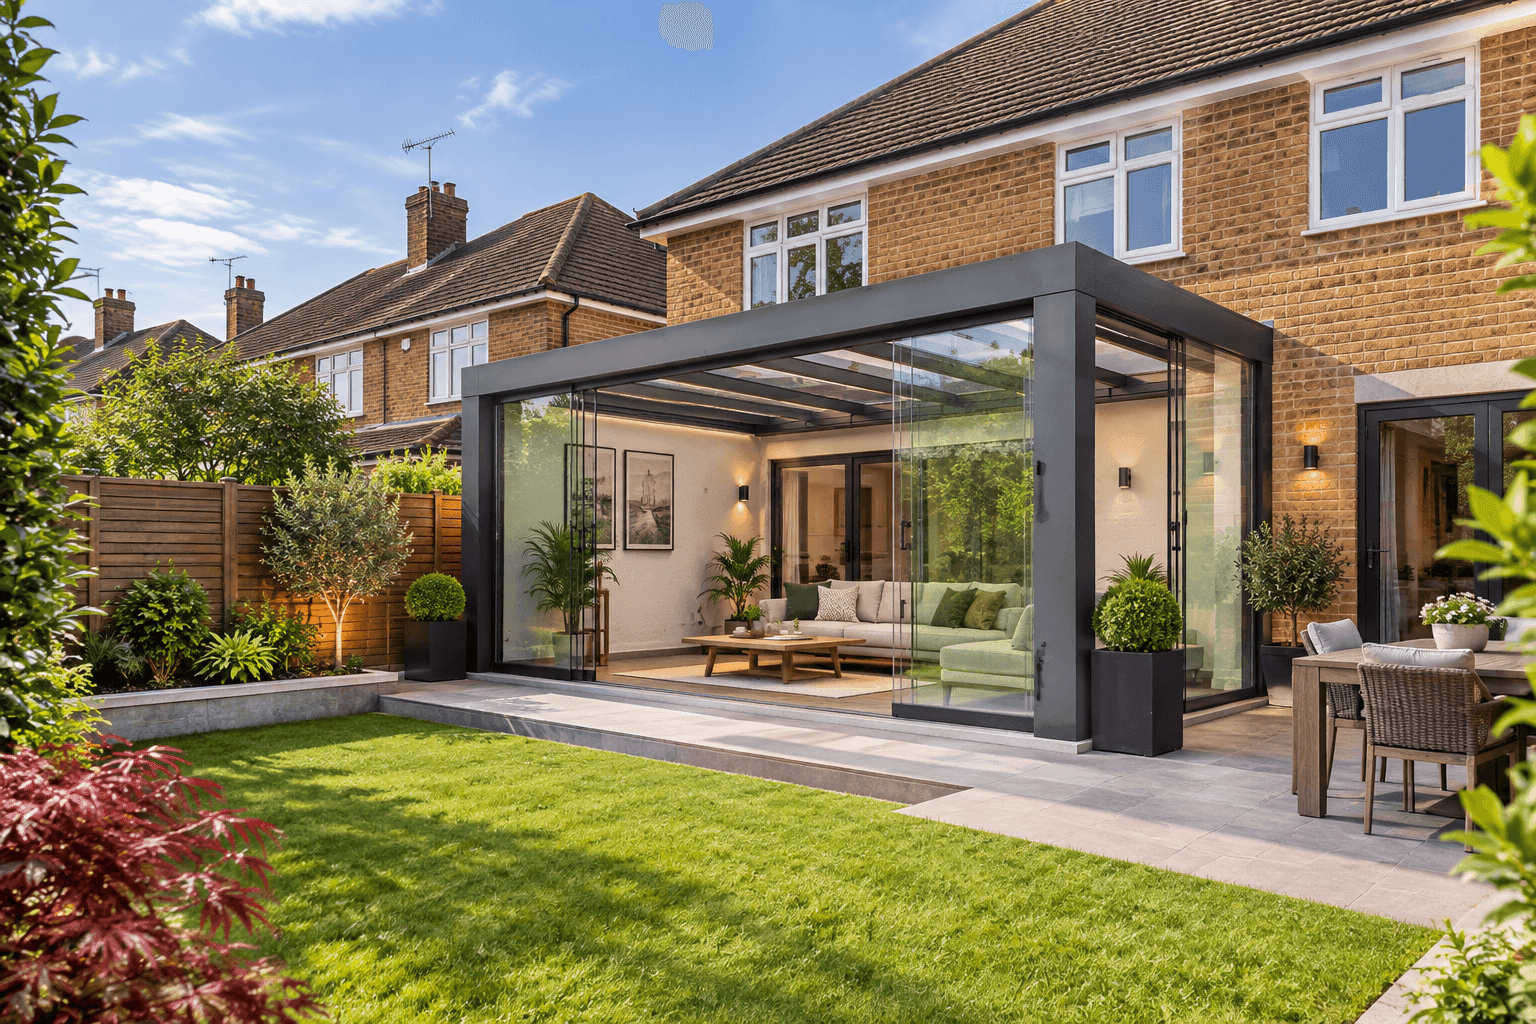
What Makes the Cube Different?
Traditional lean-to verandas display an angled roofline sloping down towards your garden. The Cube introduces a bold cubic geometry with an imposing flat box fascia that conceals all roof slope mechanics inside the structure.
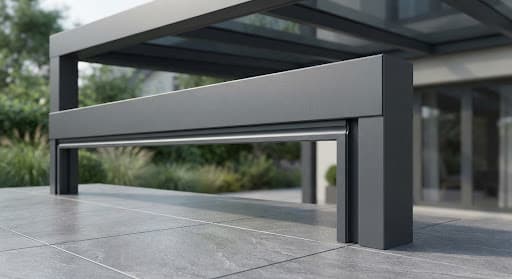
No Exposed Slope. Zero Visible Rainwater Pipes.
For customers seeking a more substantial architectural statement, the Cube combines a clean exterior profile with larger corner posts and an 8.76mm laminated safety glass roof as standard. An internal roof fall is concealed within the clean perimeter fascia, channelling rainwater directly into concealed downpipes inside the substantial 180mm × 200mm corner posts.
Personalise Your Cube
Customise your roof glass finish and architectural powder-coated frame colours to complement your home's existing windows, doors, and exterior finish.
1. Choose Your Glass Finish
8.76mm laminated safety glass comes as standard with your Cube Veranda. Choose clear, tinted or opal glass to suit your preferred appearance and light levels.
2. Architectural Frame Colours
Coordinate your Cube Veranda framework with your home's windows, doors and exterior styling.
Looking for a Particular Colour?
Looking for a particular colour? Contact our team to discuss custom RAL options, availability and pricing.
Optional Enclosures & Accessories
The Cube Veranda is a modular system that can be enclosed or shaded to suit your garden lifestyle. Explore complementary upgrades below.
Important Note: Photographs throughout this page may illustrate optional additions such as sliding glass doors, side walls, zip screens and LED lighting. All enclosures and accessories are optional upgrades and are only included when explicitly itemised in your agreed quotation.
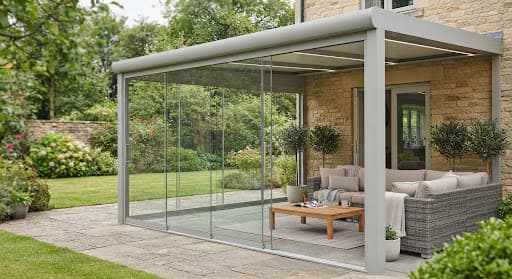
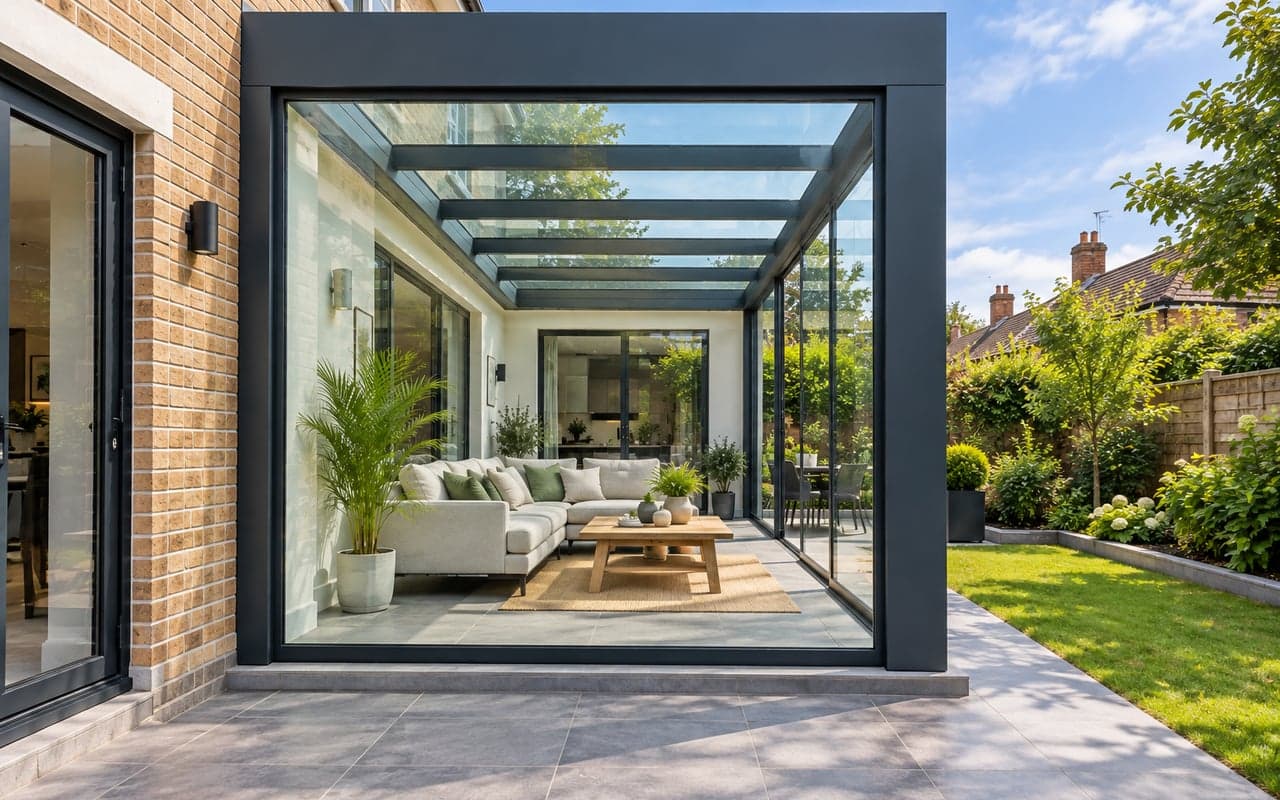
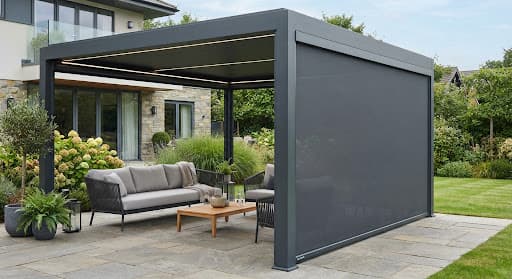
Compare Veranda Styles
Both systems provide robust aluminium shelter engineered for UK gardens. Choose the aesthetic that best suits your home's exterior.
| Design Feature | Standard Veranda (Sloped) | Cube Veranda (Flat Profile)Architectural |
|---|---|---|
| Exterior Profile | Sloping roofline with forward eaves gutter | Distinct flat box fascia with pure cubic lines |
| Roof Glazing Specification | Laminated safety glass or multi-wall polycarbonate options | 8.76mm laminated safety glass as standard (Clear, Tinted or Opal) |
| Roof Pitch & Fall | Continuous visible exterior slope from wall to front post | Concealed internal slope hidden behind perimeter fascia |
| Rainwater Drainage | Integrated front gutter beam with internal post downpipe | Internal perimeter drainage channel routed through 180mm × 200mm posts |
| Support Post Profile | 140mm × 140mm square structural posts | Substantial 180mm × 200mm heavy-duty corner posts |
| Architectural Match | Traditional, Edwardian, and classic suburban homes | Contemporary architecture, bifold extensions & modern garden rooms |
| Enclosure Compatibility | Compatible with sliding glass, wedges and zip screens | Seamlessly compatible with modular sliding doors and side walls |
| Design Character | Classic British lean-to veranda with open garden sightlines | Architectural presence with substantial framework and clean horizontal lines |
Compare veranda styles
Standard (Sloped): Sloping roofline with forward eaves gutter
Cube (Flat): Distinct flat box fascia with pure cubic lines
Standard (Sloped): Laminated safety glass or multi-wall polycarbonate options
Cube (Flat): 8.76mm laminated safety glass as standard (Clear, Tinted or Opal)
Standard (Sloped): Continuous visible exterior slope from wall to front post
Cube (Flat): Concealed internal slope hidden behind perimeter fascia
Standard (Sloped): Integrated front gutter beam with internal post downpipe
Cube (Flat): Internal perimeter drainage channel routed through 180mm × 200mm posts
Standard (Sloped): 140mm × 140mm square structural posts
Cube (Flat): Substantial 180mm × 200mm heavy-duty corner posts
Standard (Sloped): Traditional, Edwardian, and classic suburban homes
Cube (Flat): Contemporary architecture, bifold extensions & modern garden rooms
Standard (Sloped): Compatible with sliding glass, wedges and zip screens
Cube (Flat): Seamlessly compatible with modular sliding doors and side walls
Standard (Sloped): Classic British lean-to veranda with open garden sightlines
Cube (Flat): Architectural presence with substantial framework and clean horizontal lines
Prefer the classic sloping roofline of our standard range?
Explore our glass and polycarbonate lean-to verandas with integrated curved or classic guttering.
Plan Your Project
From your initial concept to precision installation by our experienced UK team, here is how we bring your bespoke Cube Veranda to life:
Initial Consultation & Dimensions
Share your patio dimensions, photos, and preferred finish. We confirm feasibility and provide an itemised quotation.
Detailed 3D Visualisation
Explore your Cube model using our visualizer tool to confirm post placement, roof glazing, and colour choices.
Technical Survey & Specification
Our surveyors verify structural wall fixings, patio levels, and drainage connection points for precision installation.
Professional Installation
Experienced installers assemble the structural framework, install glazing, and test drainage for complete peace of mind.
Ready to Discuss Your Cube Veranda?
Contact our London team for expert technical advice, arrange a showroom visit at Unit 2, Cranleigh Gardens Industrial Estate, Southall, or request a detailed quotation.