
Find the Right Veranda for Your Home
Explore bespoke aluminium verandas with glass or polycarbonate roofing, tailored to your space and how you want to use it.
Engineered Roofing Systems
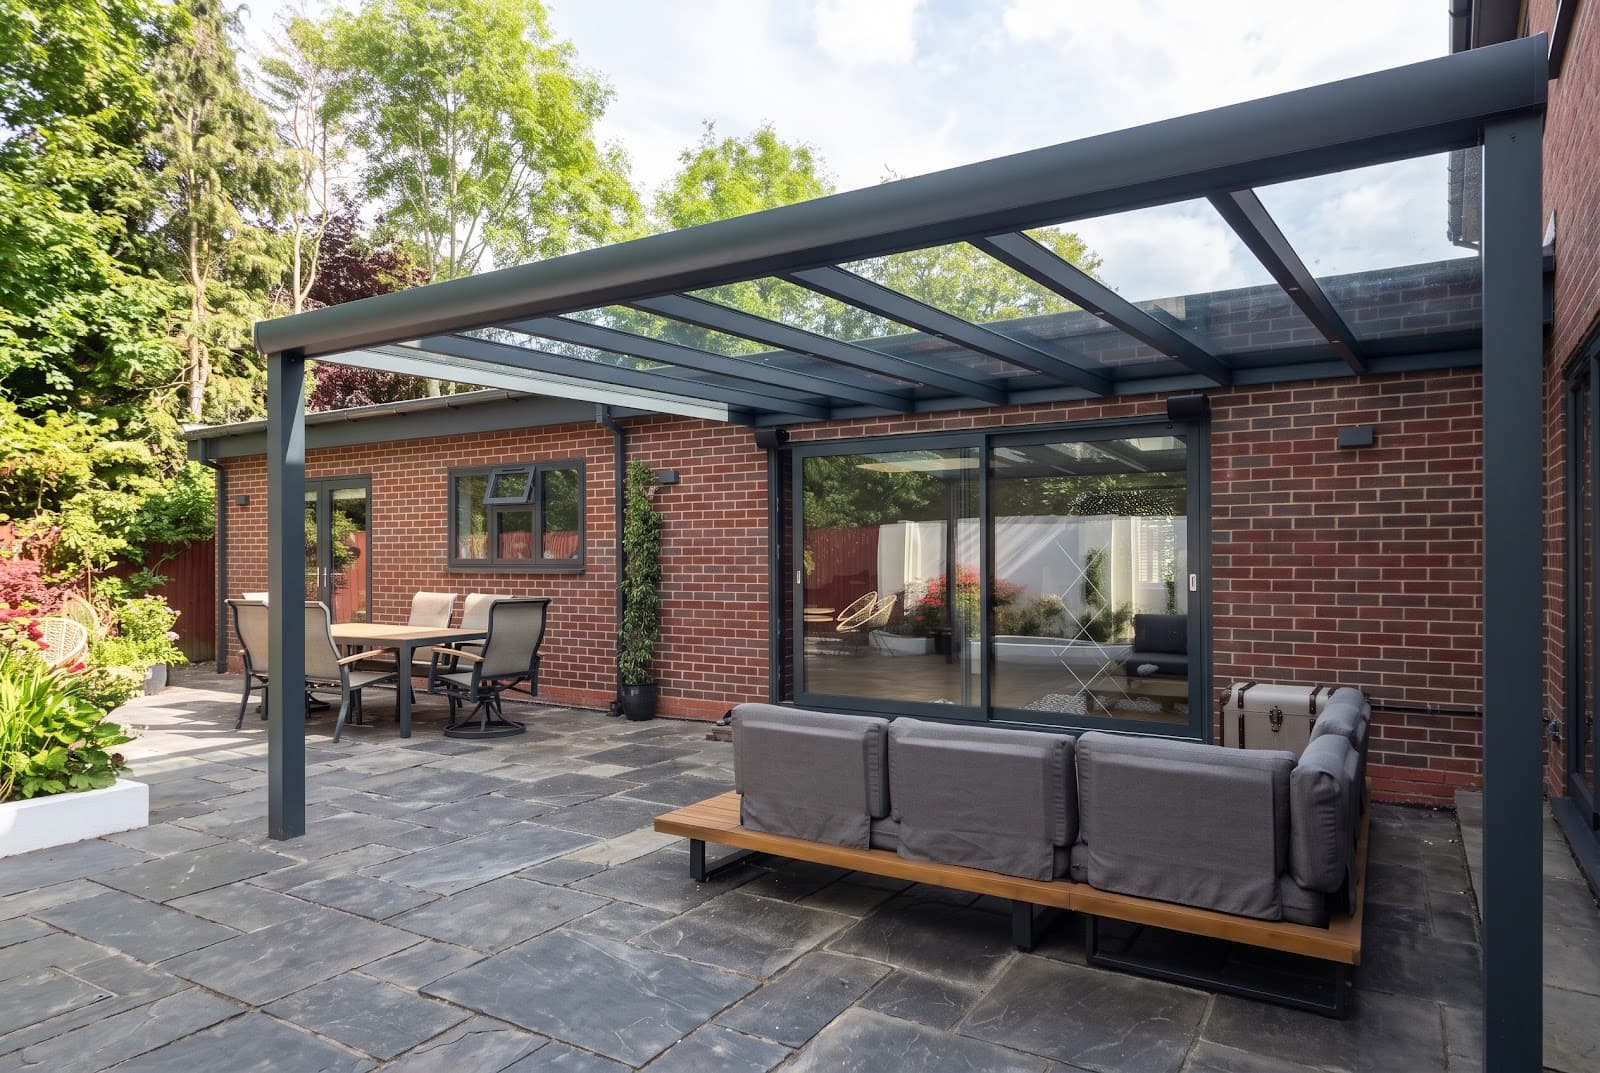
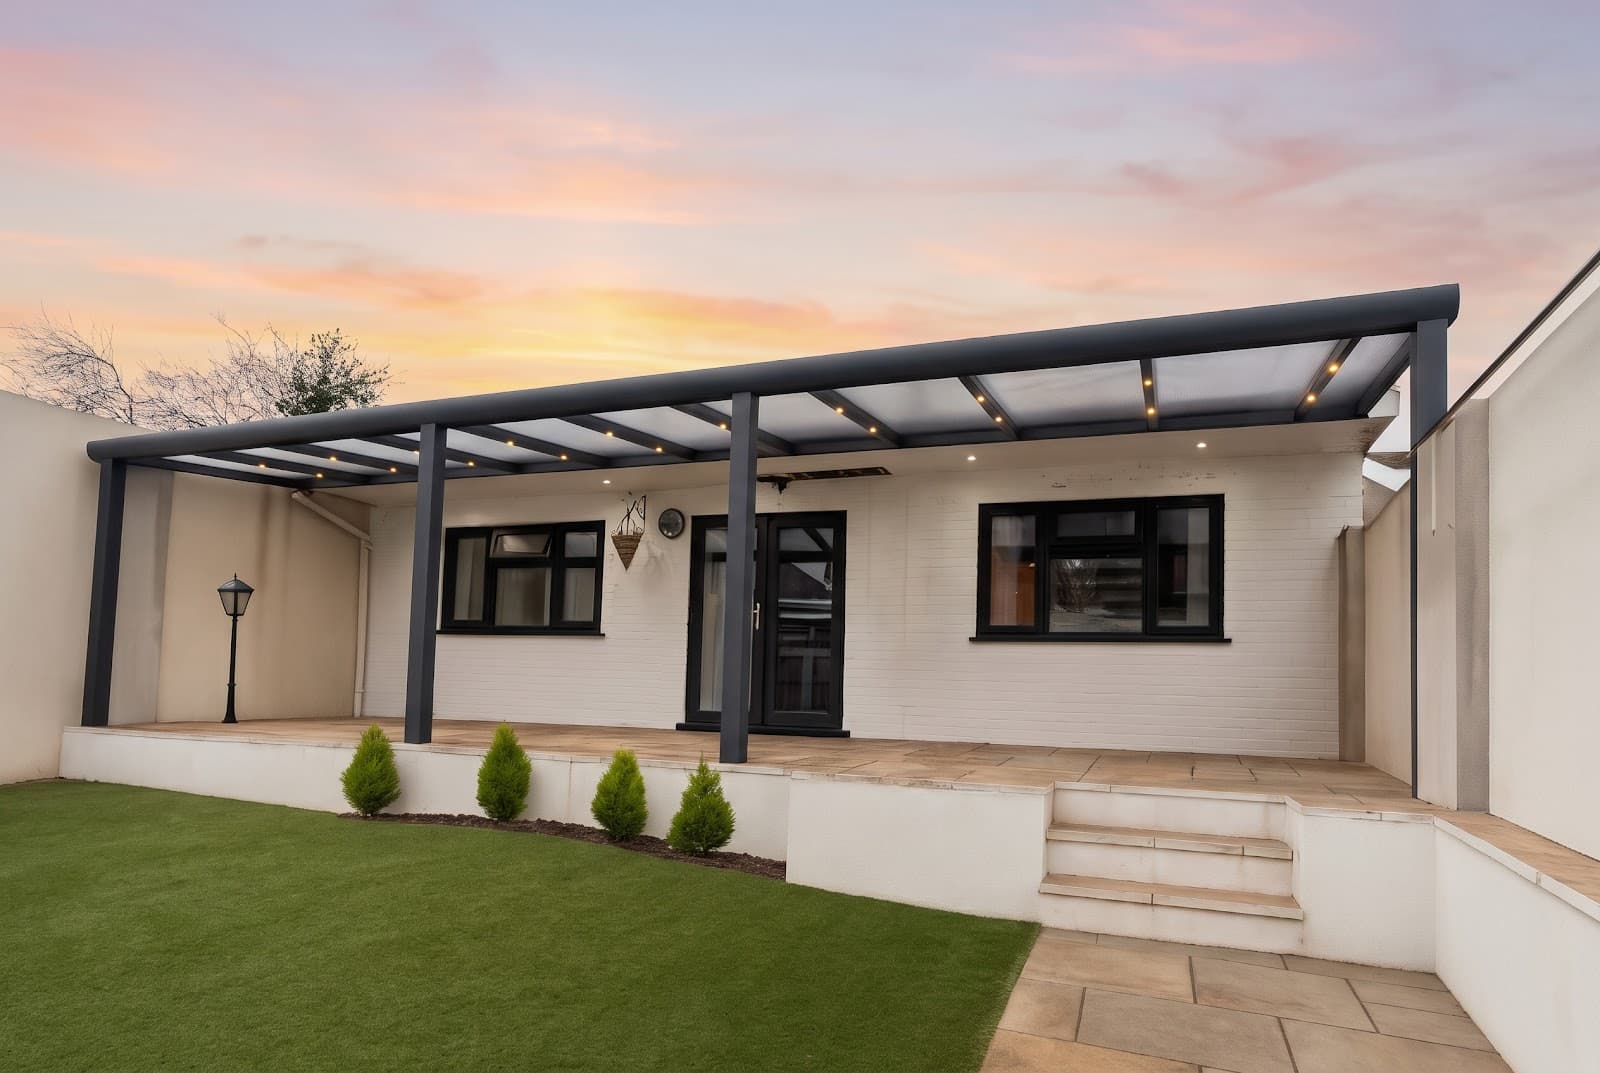
Choose between architectural acoustic safety glass for daylight purity and sky views, or durable multi-wall polycarbonate for comfortable daylight diffusion and sun shading.
Which Roof Finish Suits You?
Choose your preferred roofing material first, then explore only the verified finishes available for that system. Compare appearance, overhead views, and daylight feel to decide what suits your patio.
Select a Glass Roof Option:
Click to view detailed comparison & tailored quote handoffClear Glass
Transparent sky view & maximum daylight
Choose clear glass for an open view of the sky and a bright, transparent appearance.
Glazing disclaimer
Compare Glass Roof vs. Polycarbonate Roof
A straightforward reference to help you decide between 8.76mm (44.2) laminated safety glass and 16mm Exolon® multi UV 5X polycarbonate.
Compare glass vs polycarbonate
Glass: Clear, unobstructed sky view or softened opal view
Polycarbonate: Soft, ambient diffused illumination with visible ribs
Glass: Clear Glass, Opal Glass, Tinted Glass
Polycarbonate: Clear Polycarbonate, Opal Polycarbonate
Glass: Acoustic laminated safety glass feel with dampened sound
Polycarbonate: Standard multi-wall polycarbonate rain acoustic
Glass: Bright direct light (clear) or softened brightness (tinted/opal)
Polycarbonate: Natural daylight diffusion across multi-wall ribs
Glass: Fully compatible with sliding glass doors, side walls & blinds
Polycarbonate: Fully compatible with sliding glass doors, side walls & blinds
Glass: Bespoke dimensions tailored to exact millimetres
Polycarbonate: Bespoke dimensions tailored to exact millimetres
| Feature / Factor | Glass Roof Veranda | Polycarbonate Roof Veranda |
|---|---|---|
| Daylight & View | Clear, unobstructed sky view or softened opal view | Soft, ambient diffused illumination with visible ribs |
| Available Finishes | Clear Glass, Opal Glass, Tinted Glass | Clear Polycarbonate, Opal Polycarbonate |
| Rain Sound & Feel | Acoustic laminated safety glass feel with dampened sound | Standard multi-wall polycarbonate rain acoustic |
| Shading & Glare | Bright direct light (clear) or softened brightness (tinted/opal) | Natural daylight diffusion across multi-wall ribs |
| Modular Compatibility | Fully compatible with sliding glass doors, side walls & blinds | Fully compatible with sliding glass doors, side walls & blinds |
| Dimensions & Fit | Bespoke dimensions tailored to exact millimetres | Bespoke dimensions tailored to exact millimetres |
Both systems feature high-strength extruded aluminium framing with concealed internal rainwater drainage down the upright posts.
Looking for a Different Look?
Explore our premium Cube Verandas for a contemporary design with a flat exterior profile. Engineered with a bold horizontal fascia styling concealing an internal subtle pitch for rainwater drainage.
Make More of Your Veranda
Explore sliding glass doors, side walls, blinds and accessories to tailor your outdoor space. Compatibility depends on your chosen system. Our team will help you plan the right additions.
Sliding Glass Doors
Frameless 10mm tempered multi-track glass panels transforming your veranda into an enclosed garden room.
Side Walls & Wedges
Custom glass or solid aluminium infills to seamlessly seal side boundary fences, gables and wind corridors.
Blinds & Screens
Motorised vertical zip screens and under-roof thermal shading blinds to manage sun glare and evening draughts.
LED Lighting & Heaters
2 warm-white LED rafter spotlights as standard, with optional infrared patio heaters (1,500–3,000W).
Choose a Colour That Complements Your Home
Coordinate your veranda frame with your windows, doors and outdoor patio style. All aluminium systems receive durable architectural powder coatings designed for UK weather.
Have a Custom Colour in Mind?
Tell us your preferred colour or RAL reference. Our team will confirm availability, compatibility, any additional cost and the expected lead time for custom architectural finishes.
Transparent Sourcing & Quality Engineering
We source high-specification aluminium profiles from trusted extrusion partners in the Netherlands and Germany and specialised fabrication facilities in Turkey, helping UK customers create bespoke outdoor spaces designed to their exact home requirements. Usta Veranda does not manufacture the raw aluminium; all structures are engineered and custom-fitted to your verified site dimensions.
Your Journey from Vision to Patio
Explore Your Design
Use our 3D visualizer to preview system shapes or visit our physical West London showroom in Southall to experience framing and glazing samples firsthand.
Request a Tailored Quote
Submit rough patio dimensions and your roofing preference for a clear, itemised quotation with no hidden extras or pushy sales tactics.
Confirm Survey & Fit
Our UK technical team conducts a precise site survey to verify wall load points and patio ground levels before scheduling expert installation.
Ready to Plan Your Veranda?
Get an itemised recommendation and quote tailored to your exact patio space and requirements.
Final specifications, site requirements and availability are verified with your bespoke quotation.