
Looking for Conservatory Alternatives? Why UK Homeowners Are Choosing Verandas
More and more British homeowners researching conservatory alternatives want the bright, sheltered connection to their garden without the stifling summer heat, winter chill, or months of heavy building work. Whether you want a sleek covered patio or a fully enclosed glass room with sliding doors, here is an honest guide to how modern aluminium verandas compare—and when a traditional extension still makes sense.
1. Why Homeowners Look for Conservatory Alternatives
For decades, the standard way to connect a British home to the garden was a uPVC conservatory. Yet many homeowners who visit our Southall showroom tell us the same story—either they are hesitant to commit to a traditional build, or they want to replace conservatory structures that have become unused box rooms for laundry and garden cushions.
The classic complaint—a conservatory too hot in summer and a conservatory too cold in winter—happens because small hopper windows cannot vent trapped solar heat on sunny afternoons, while large expanses of uninsulated glazing lose warmth rapidly on frosty evenings.
Building a conservatory or masonry orangery requires excavating deep strip foundations, laying dwarf brick walls, plastering, and weeks of heavy disruption. Worse still, bulky uPVC mullions can block light into the room behind and make you feel boxed off from the garden.
A veranda or glass room is not a like-for-like substitute for an insulated interior room. If your goal is to knock through the back wall of your house to create a permanently heated kitchen-diner, a year-round home office for daily winter desk work, or an extra bedroom, a full single-storey brick extension or modern insulated orangery is the right route. A veranda or glass room is best when what you really want is sheltered, light-filled indoor-outdoor living right outside your patio or bi-fold doors.
2. What Is a Veranda? (From Covered Patio to Glass Room)
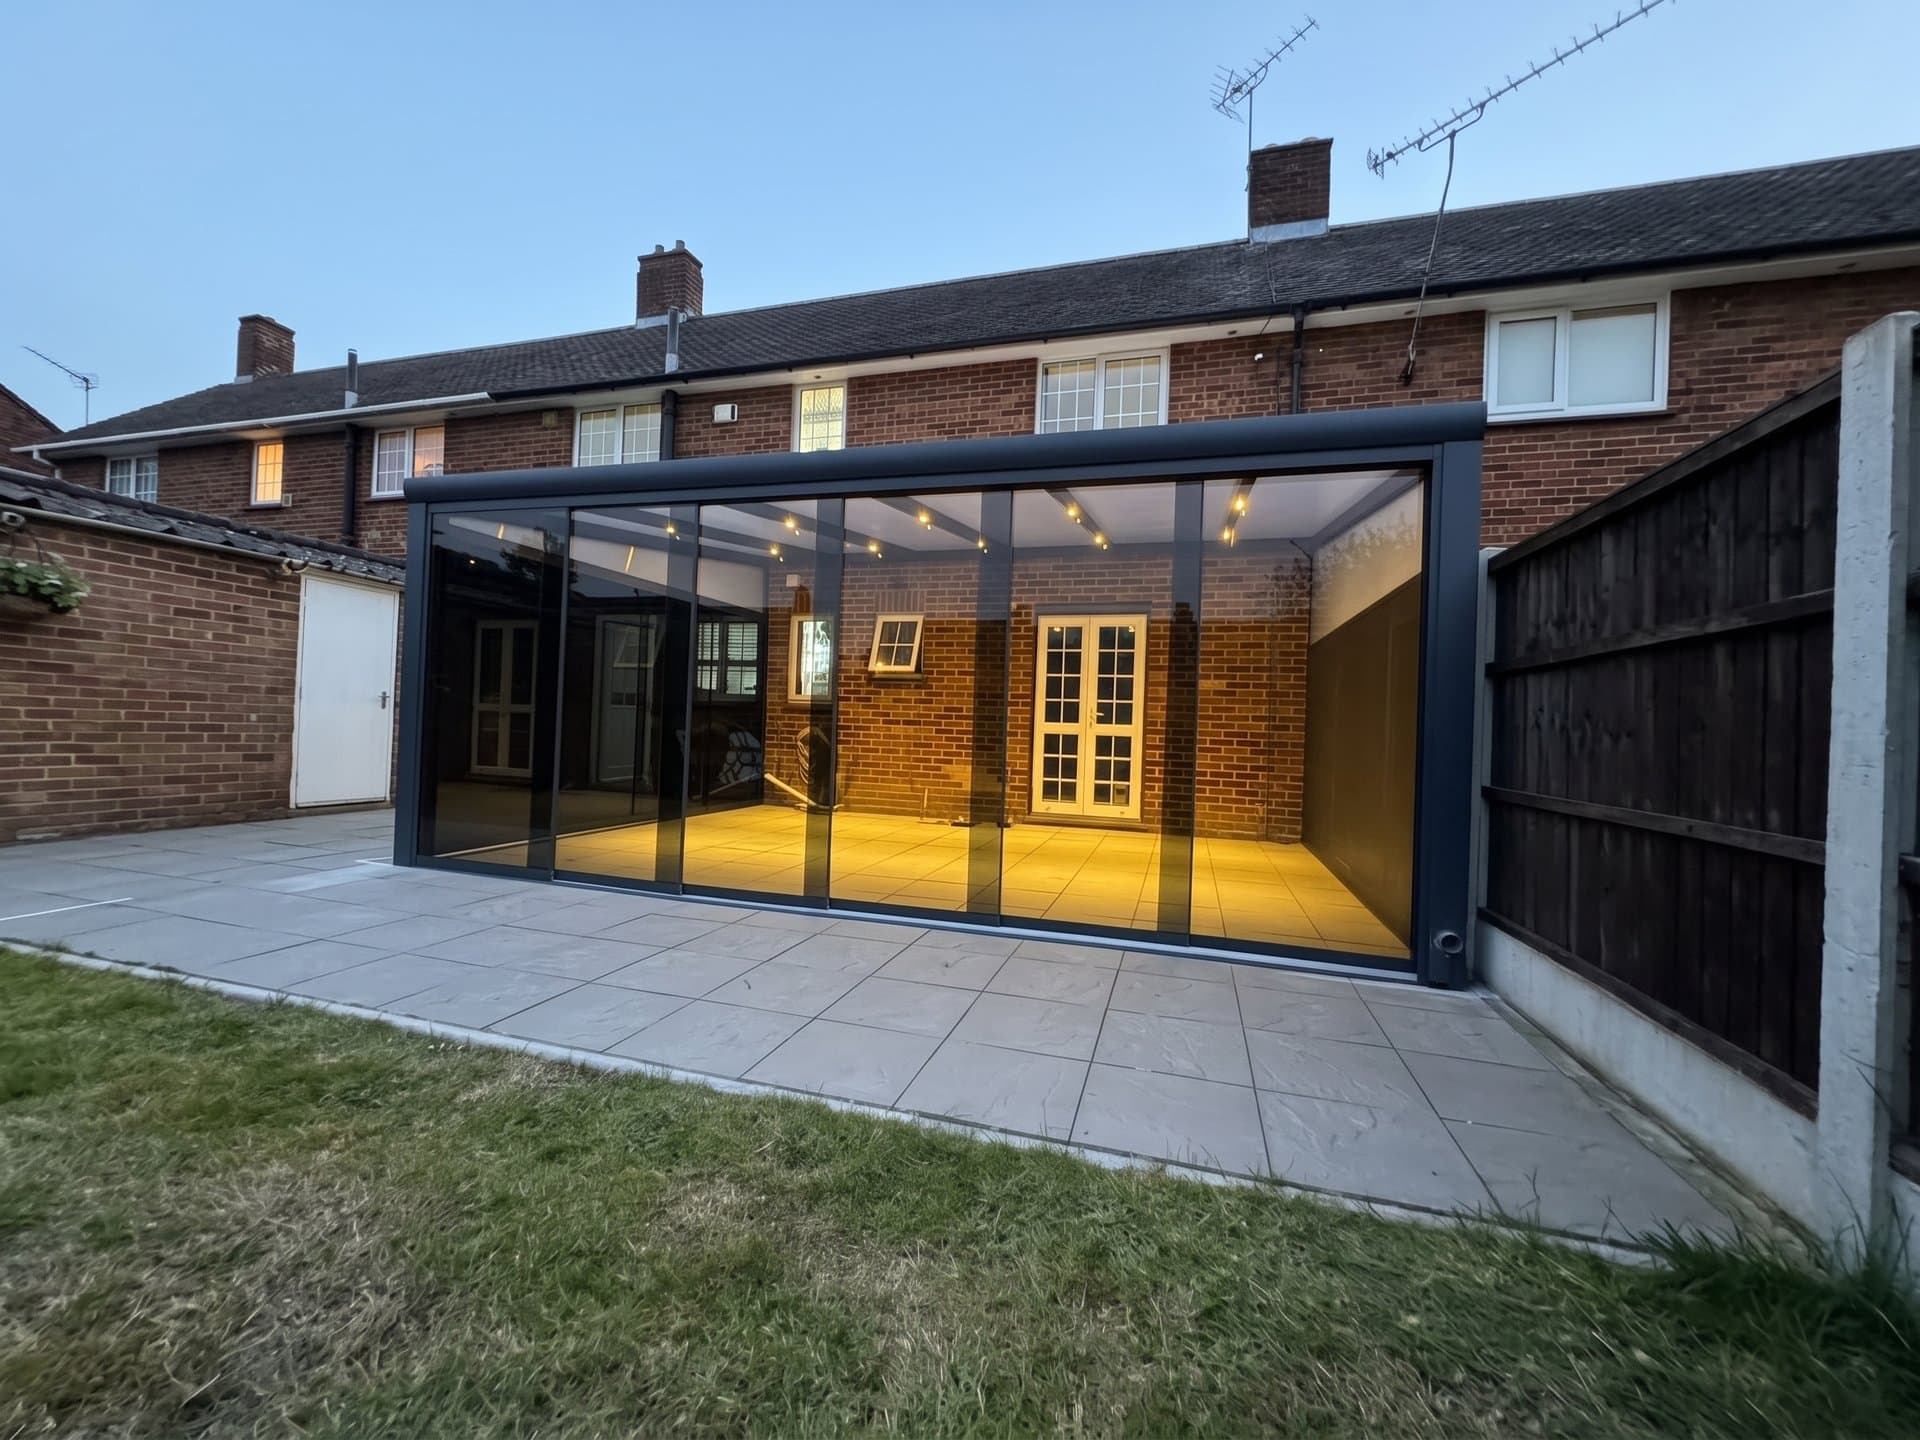
In the UK, the word “veranda” can sound unfamiliar at first. Put simply, an aluminium veranda is a permanent, made-to-measure covered patio—an architectural aluminium canopy attached to the rear wall of your house and supported at the front by slim posts with concealed internal rainwater drainage.
In its open form—whether a classic pitched aluminium veranda or a contemporary flat-fascia Cube veranda—it gives you dry overhead shelter so you can leave garden furniture outside, dine al fresco during passing showers, and step out of your back doors in the rain without getting wet.
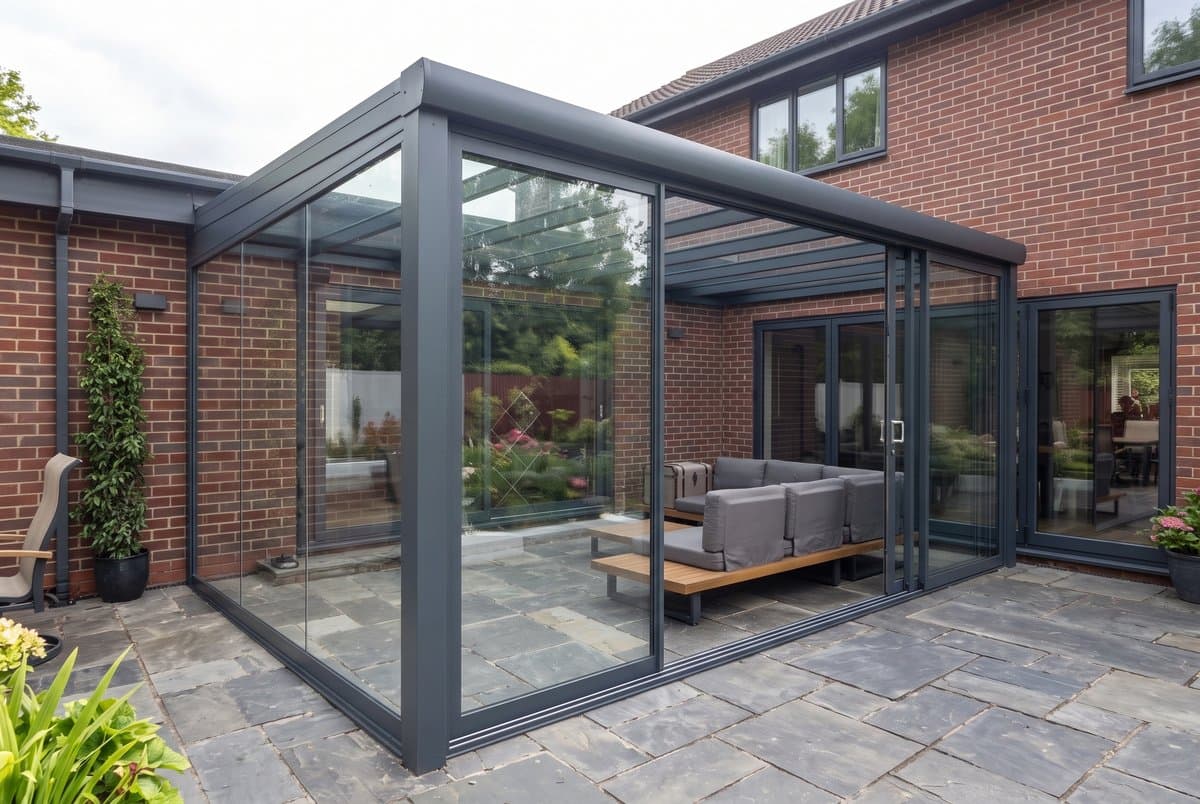
By adding modular enclosures from our veranda accessories range, that same covered patio transforms into an enclosed glass room—a modern garden room with sliding glass doors and a sleek, light-filled orangery alternative. On warm summer days, you glide the glass panels right back so the room opens completely to the garden breeze, avoiding the trapped heat of a conservatory. When the wind picks up or rain blows in from the side, you slide the glass shut in seconds while keeping panoramic views of your lawn.
3. Conservatory vs Veranda vs Glass Room Comparison
When weighing up a conservatory vs veranda or an enclosed glass room, this side-by-side overview highlights how the three options compare on budget, build disruption, daylight, and seasonal comfort.
| Feature | Traditional Conservatory | Open Aluminium Veranda | Enclosed Glass Room (Veranda + Doors) |
|---|---|---|---|
| Example Cost (6m × 3m)* | Approx. £27,743 | Approx. £8,300 (glass roof) | Approx. £16,040 (glass roof, fully enclosed) |
| Build Time & Groundwork | Excavated foundations, brickwork & trades (typically 2–4 weeks) | Clean installation onto a sound patio base (typically 1 day) | Fitted in one build or upgraded in stages (typically 3 days) |
| Natural Light | Thicker uPVC frames and dwarf walls can reduce daylight into the room behind | Slim powder-coated aluminium rafters and open sides preserve interior daylight | Frameless 10mm or slim-framed sliding glass doors maintain panoramic garden views |
| Summer Heat Control | Prone to trapped greenhouse heat when only small windows open | Naturally ventilated on all three open sides; optional roof blinds available | Sliding doors glide wide open for full airflow; pair with zip screens or roof blinds |
| Planning & Building Regs | Assessed as an extension for planning; full Building Regs apply if the doors to the house are removed, it is heated from the house, or it exceeds 30m² | Often goes ahead without a planning application, but councils interpret “verandah” differently; a Lawful Development Certificate is recommended | Assessed like a conservatory for planning; usually exempt from Building Regs if unheated, under 30m² and separated by external house doors |
| Year-Round Use | Suited to indoor use if heavily insulated and heated | All-weather rain shelter for patio dining, barbecues & dry garden access | Wind-tight, rain-proof 3-to-4-season outdoor room; add infrared heaters for chilly evenings |
*Example prices are a guide for a 6m × 3m project and include installation. Conservatory figure is a typical UK market price for comparison. Your quotation will depend on size, roof glazing, accessories and site conditions.
For more detail on permitted development limits, boundary heights, and homeowner responsibilities, read our dedicated guide on planning permission for garden verandas and pergolas in the UK.
4. Choosing Between Glass and Polycarbonate Roofs
Our pitched verandas can be glazed with either 8.76mm (44.2) laminated safety glass or 16mm Exolon multi UV polycarbonate in clear or opal, while our flat-fascia Cube verandas are available with laminated safety glass only:
8.76mm Laminated Safety Glass
Delivers crystal-clear sky views, maximum daylight into your kitchen or living room, and quieter acoustics during heavy British rain—making it the favourite for enclosed glass rooms.
16mm Exolon Multi UV Polycarbonate
Available in Clear or Opal, multi-wall polycarbonate offers soft light diffusion, built-in UV protection, and practical value, especially on bright south-facing patios.
Not sure which glazing suits your garden aspect? Read our in-depth comparison: Glass vs Polycarbonate Veranda: Which Roof Suits Your Home? (Or, if you prefer an opening roof, explore our bioclimatic louvred and retractable PVC pergolas.)
5. Options for Enjoying Your Veranda in Autumn & Winter
While a glass room is not a centrally heated indoor extension, pairing the right veranda enclosures, lighting, and heating makes your patio a cosy, sheltered retreat throughout crisp autumn evenings and bright winter weekends:
Three Tiers of Sliding Glass Doors
Choose between Frameless Sliding Glass Doors (10mm toughened safety glass on 2 to 7-track floor rails with interlocking PVC draught brushes for uninterrupted views), Framed Sliding Glass Doors (toughened safety glass in slim aluminium profiles with full-height brush seals), or Framed Double-Glazed Sliding Doors (insulated double-glazed sealed units up to 2.5 metres high in 2-panel or 4-panel setups to moderate chill and road noise).
Side Walls, Gable Wedges & Windproof Zip Screens
Seal exposed side elevations against prevailing winds using a Full Aluminium Wall (for complete boundary privacy), a Fixed Glass Wall, or a Polycarbonate Wedged Wall, topped with custom-cut triangular glass, polycarbonate, or aluminium gable wedges. For flexible solar and breeze protection, motorised Zip Screens (UPF 50+ fabric held taut in side tracks) and under-glass pleated or retractable PVC roof blinds keep summer glare in check.
Standard LED Rafter Lighting & Infrared Patio Heaters
Every veranda includes 2 warm-white LED spotlights per rafter as standard, with optional upgrades for dimmable adjustable warm-to-cool white or RGB colour lighting. To take the chill off cooler evenings, we can also fit frame- or wall-mounted electric infrared patio heaters (1,500W to 3,000W) during your installation—warming people and seating directly without waiting to heat the air. As with lighting and motors, the final connection to your mains supply must be made by a qualified electrician you arrange.
6. Flexible Ways to Pay for Your Veranda or Glass Room
Whether you choose to install an open veranda now and add sliding glass doors later, or complete your full glass room in one stage, flexible finance is available through Ideal4Finance, subject to status, with 0% APR over 12 months available on professionally installed projects. Visit our Finance page to explore how payments work alongside our 10-year structural warranty.
7. Frequently Asked Questions
What is the main difference when comparing a conservatory vs veranda?
A traditional conservatory is an enclosed structure built on deep masonry foundations and often treated as an indoor room, which can leave a conservatory too hot in summer and too cold in winter. An aluminium veranda is a sleek covered patio bolted to the rear of your home over your existing terrace. You can keep it open-sided for fresh air or enclose it with sliding glass doors to create a flexible glass room while keeping your house's external patio doors in place.
Can I replace an old conservatory with an aluminium veranda or glass room?
Yes. Many UK homeowners choose to replace a tired, leaking conservatory with a bespoke aluminium veranda or a garden room with sliding glass doors. Once the old uPVC structure and dwarf walls are removed and the patio slab is made level and sound, an aluminium veranda or glass room restores natural daylight to your adjoining rooms and reconnects your home directly with the garden.
When is an insulated extension or conservatory a better choice than a veranda?
If you need a fully insulated, centrally heated interior room where you can knock through the back wall of your house—such as an open-plan kitchen extension, a permanent playroom, or a daily winter home office—a full brick extension or high-specification orangery is the right choice. Verandas and glass rooms are unheated outdoor living spaces designed for sheltered al fresco dining, lounging, and entertaining across the seasons.
Can I enclose an open veranda into a glass room later on?
In many cases, yes. Our modular sliding glass doors, fixed side walls, gable wedges, and windproof zip screens can either be fitted during your initial veranda installation or added later as your needs evolve—provided your patio sub-base and veranda model are suitable. Our surveyors will always check your structure and groundwork to confirm compatibility.
What warranty covers Usta Veranda frames, sliding glass doors, and accessories?
Every veranda and glass room we design and install within 50 miles of our Southall, West London showroom is backed by a 10-year warranty covering the powder-coated aluminium frame, roof glazing (glass and polycarbonate), sliding glass door frames and tracks, and installation workmanship. Retractable PVC fabrics, zip screen/blind fabrics, and remote controls carry a 5-year warranty, while motors and LED lighting carry a 2-year warranty.
8. Next Steps & Showroom Advice
From our showroom and warehouse in Southall, West London, we design and install bespoke aluminium verandas, Cube verandas, pergolas, and glass room enclosures across a 50-mile radius. Every frame is backed by our 10-year warranty, with a 5-year warranty on PVC fabric, screen/blind fabrics and remote controls, and a 2-year warranty on motors and LEDs.
Verandas & Cube Verandas
Made-to-measure aluminium patio canopies with 8.76mm laminated safety glass or 16mm Exolon multi UV polycarbonate roofs.
Sliding Doors, Walls & Heaters
Frameless, framed, and double-glazed sliding glass doors, side walls, zip screens, and infrared patio heaters.
Ready to Explore Your Conservatory Alternative?
Visit our Southall, West London showroom to try our sliding glass doors and see our roof glazing samples in person, or request a tailored quotation for your patio.
Related Architectural Guides
Glass vs Polycarbonate Veranda: Which Roof Suits Your Home?
An architectural guide comparing daylight transmission, acoustic performance during rainfall, maintenance, and long-term aesthetic value for UK gardens.
Do I Need Planning Permission for a Veranda or Pergola in the UK?
Asking 'do I need planning permission for a veranda' or pergola in the UK? Explore permitted development patio cover guidelines, building regulations, and when to speak with your local council.