
Do I Need Planning Permission for a Veranda or Pergola in the UK?
“Do I need planning permission for a veranda?” is one of the first questions homeowners ask when visiting our Southall showroom. The honest answer is: it depends on your property, where the veranda goes and how your local council reads the rules. Many patio canopies and pergolas go ahead without a full planning application, but it is always worth checking before you build. This guide explains what to look at.
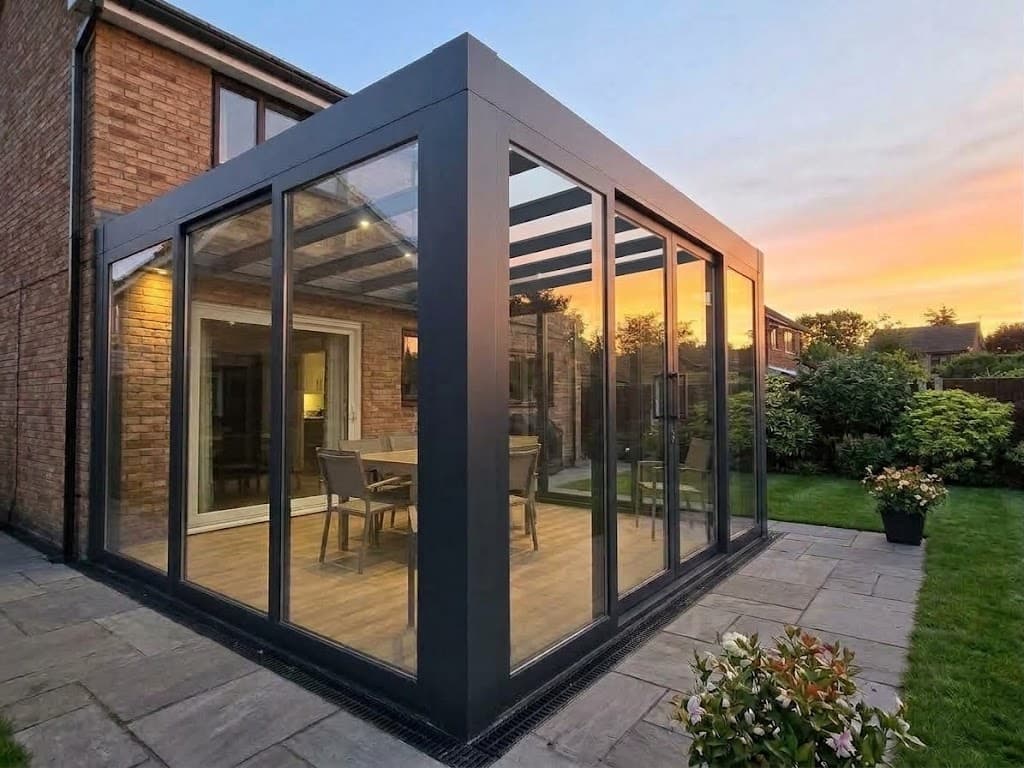
1. Do I Need Planning Permission for a Veranda in the UK?
If you are wondering, “do I need planning permission for a veranda?”, the answer is that many straightforward rear-garden canopies can fall under Permitted Development (PD), but it is not automatic. Permitted development rights allow qualifying home improvements to go ahead without a formal planning application. This guide covers the rules in England; they differ in Wales, Scotland and Northern Ireland.
In UK planning guidance, a ground-level canopy attached to the rear of your house—such as one of our bespoke aluminium verandas or Cube verandas—is usually assessed under the rules for single-storey householder extensions.
A note on the word “veranda”. The permitted development rules list “verandahs, balconies and raised platforms” as things that are not automatically allowed. A raised platform is anything over 0.3 metres high, such as raised decking. “Verandah” itself is not defined, so councils take different views: many treat a ground-level patio canopy as an ordinary single-storey extension, while others may ask for a planning application. Because of this, we always recommend getting a Lawful Development Certificate, a written confirmation from your council that your veranda is lawful, which is also useful when you come to sell your home.
For a permitted development patio cover, all extensions and outbuildings combined must not cover more than 50% of the total land around the “original house” (as it stood on 1 July 1948, or when first built).
Single-storey rear extensions must not be more than 4 metres high. If any part is within 2 metres of a boundary, the eaves must not be more than 3 metres high. The extension must also not be taller than the highest part of your existing roof.
2. Lean-To Planning Permission vs Freestanding Pergolas
When researching lean-to planning permission or planning permission for a pergola UK, the main distinction is whether the structure fixes to your house wall or stands independently in the garden.
A wall-mounted veranda—whether pitched with 8.76mm laminated safety glass or 16mm Exolon multi UV polycarbonate in clear or opal, or a flat-fascia Cube veranda—is treated as an extension to the house. Under typical English permitted development limits, a rear canopy generally cannot project beyond the original rear wall by more than 4 metres on a detached home or 3 metres on a semi-detached or terraced home. Anything built forward of the front wall facing a road will normally require planning permission. Larger rear extensions (up to 6 metres, or 8 metres for a detached house) may be possible through a “prior approval” application to your council, although this route is not available in conservation areas and other protected areas.
A freestanding aluminium pergola—such as a motorised louvred roof or retractable PVC system positioned away from the house—is typically assessed under Class E (outbuildings). To qualify, it must be single storey, used for enjoying your home, and not in front of the house. The eaves must not be more than 2.5 metres high, and the overall height must not be more than 4 metres for a dual-pitched roof or 3 metres for any other roof. If it is within 2 metres of a boundary, the whole structure must stay under 2.5 metres. As with attached canopies, the outbuilding rules also exclude “verandahs” and raised platforms, so a Lawful Development Certificate is worth considering.
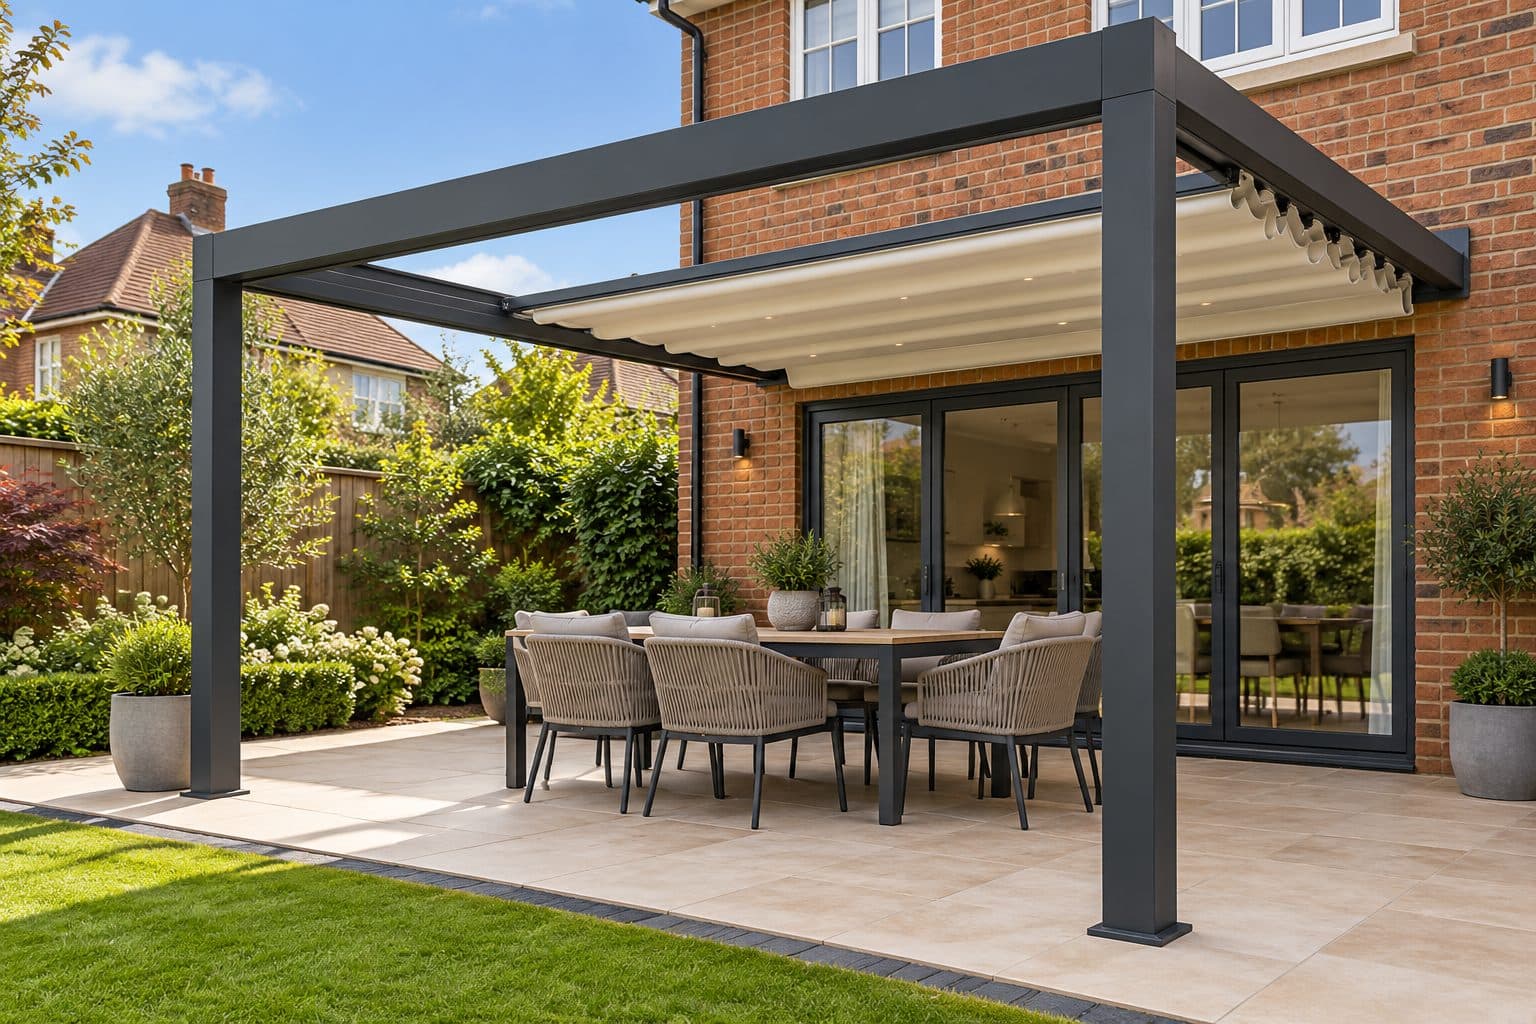
3. Listed Buildings, Conservation Areas & Special Properties
Standard permitted development rights only apply to single-family houses, and local heritage designations across West London and the surrounding 50-mile area we serve from Southall can restrict what you can build without formal consent.
If your home is a listed building, you will need Listed Building Consent for any veranda fixed to the house, and usually planning permission too. A freestanding pergola within the grounds of a listed building is not permitted development, so it needs planning permission.
If you live in a conservation area, National Park, Area of Outstanding Natural Beauty (now called a National Landscape) or World Heritage Site, the rules are tighter: side extensions always need permission, and garden structures to the side of the house are restricted. Councils can also remove permitted development rights on particular streets using an Article 4 Direction, so check with your planning office first.
Flats and maisonettes do not have householder permitted development rights, even if you own a private ground-floor garden. You will need both planning permission and freeholder or managing-agent consent.
Some modern estates have permitted development rights removed by a planning condition when the houses were built. Always check your property deeds for restrictive covenants as well.
4. Understanding Building Regulations for a Veranda
Planning permission and Building Regulations are separate regimes. While planning permission looks at external appearance and neighbour impact, building regulations for a veranda cover structural safety, glazing, drainage, and thermal separation.
When Are Verandas & Glass Rooms Exempt?
An attached canopy or unheated glass room is normally exempt from full Building Regulations approval if it is at ground level, has an internal floor area under 30 square metres, has no fixed heating connected to the house's heating system, and retains the existing external-grade doors and walls between the house and the veranda. Even if you enclose your canopy with sliding glass doors, fixed side walls, or zip screens, keeping that thermal barrier in place maintains the exemption.
Safety Glazing & Electrical Standards
Roof glazing must meet safety standards, which is why our glass vs polycarbonate roof options use only 8.76mm laminated safety glass or 16mm Exolon multi UV polycarbonate in clear or opal.
If your veranda or pergola includes LED lighting, motorised blinds or screens, or patio heaters, we fit these into the frame during installation. The final connection to your home's electrics must be carried out by a qualified electrician you arrange; we recommend one registered with a scheme such as NICEIC or NAPIT. All electrical work in the home must meet Part P of the Building Regulations, and some work, such as adding a new circuit, must be certified or notified to building control. A registered electrician can handle this and give you a certificate for your records. We are happy to talk your electrician through the power requirements before installation day.
Motors and LEDs carry a 2-year warranty, and PVC fabric, screen/blind fabrics and remote controls carry a 5-year warranty.
5. What to Check Before You Order (And How We Help)
Running through four quick steps before ordering your veranda or pergola ensures a smooth installation and protects your paperwork when you eventually sell your home.
| Step | What to Review |
|---|---|
| 1. Check the Planning Portal | Compare your planned width, projection, and eaves height against the interactive house guide on planningportal.co.uk. |
| 2. Confirm Local Rules | Check with your council whether your street is in a conservation area, under an Article 4 Direction, or subject to estate planning conditions. |
| 3. Lawful Development Certificate | Even under permitted development, you can apply to your council for a Lawful Development Certificate (LDC) for written proof that the structure is lawful. |
| 4. Chat with Neighbours | Letting neighbours know about your plans early on keeps relations warm and reassures them about height and boundary clearance. |
We can advise on typical height and projection configurations during your survey and supply drawings if you are speaking with your council. However, in line with Section 6 of our Terms & Conditions, the homeowner is responsible for checking and obtaining any planning permission, building regulation approval, landlord or freeholder consent needed before installation. Once you are ready to proceed, we also offer finance through Ideal4Finance, subject to status, with 0% APR over 12 months available (see our Finance page).
6. Frequently Asked Questions
Do I need planning permission for a veranda on a rear patio?
Often not, but it is not automatic. In England, a ground-level canopy attached to the back of a house is usually assessed under the rules for single-storey rear extensions: no more than 4 metres high, eaves no higher than 3 metres if within 2 metres of a boundary, and no deeper than 3 metres from the original rear wall (4 metres for a detached house). The rules also list 'verandahs' as something permitted development does not cover, and councils interpret that differently. The safest route is to check the Planning Portal and ask your council for a Lawful Development Certificate before installation.
Does planning permission for a pergola in the UK differ between attached and freestanding designs?
Yes. A wall-mounted pergola or veranda bolted to your home is usually assessed under Class A of Permitted Development (as an enlargement to the dwelling), whereas a freestanding pergola positioned away from the house is typically assessed under Class E (outbuildings). Each class has slightly different rules on maximum height and placement.
What are the building regulations for a veranda in the UK?
Open-sided verandas and unheated glass rooms are normally exempt from full Building Regulations approval if built at ground level, under 30 square metres in floor area, separated from the house by external-quality doors or walls, fitted with safety glazing, and not heated by the house's heating system. All Usta Veranda roofs use 8.76mm laminated safety glass or 16mm Exolon multi UV polycarbonate in clear or opal.
Can I install an aluminium veranda on a listed building or in a conservation area?
If your home is a listed building, you will need Listed Building Consent for a veranda fixed to the house, and usually planning permission too. A freestanding pergola within the grounds of a listed building is not permitted development. In a conservation area, National Park, Area of Outstanding Natural Beauty (National Landscape) or World Heritage Site, the rules are tighter, and councils can remove permitted development rights on particular streets with an Article 4 Direction, so speak to your local planning officer early on.
Who is responsible for planning permission when ordering from Usta Veranda?
In line with Section 6 of our Terms & Conditions, the homeowner is responsible for checking and obtaining any required planning permission, building regulation approval, or freeholder/landlord consent before installation. Our Southall team is always happy to provide general guidance, dimensional drawings, and specifications to support your enquiry.
7. Next Steps & Local Technical Advice
From our Southall, West London base, we design and install bespoke aluminium verandas, Cube verandas, pergolas, and accessories within a 50-mile radius—each backed by our 10-year warranty on the structural frame and roof glazing.
Verandas & Cube Systems
Made-to-measure pitched verandas with 8.76mm laminated safety glass or 16mm Exolon multi UV polycarbonate, and flat-fascia Cube verandas with laminated safety glass.
Bioclimatic & Retractable Pergolas
Motorised tilting aluminium louvres and retractable PVC roof systems, custom-built for patios and garden retreats.
Ready to Plan Your Veranda or Pergola?
Visit our Southall, West London showroom to view our aluminium profiles and glazing samples, or request a tailored quotation for your garden.
Related Architectural Guides
Glass vs Polycarbonate Veranda: Which Roof Suits Your Home?
An architectural guide comparing daylight transmission, acoustic performance during rainfall, maintenance, and long-term aesthetic value for UK gardens.
Bioclimatic Pergola vs Retractable Pergola: Which Roof Suits Your Garden?
Weighing up a bioclimatic pergola vs retractable pergola for your patio? Compare motorised rotating aluminium louvres and retractable PVC canopies across rain protection, shade control, and open-sky living.
Looking for Conservatory Alternatives? Why UK Homeowners Are Choosing Verandas
Exploring conservatory alternatives for your UK garden? Discover how an aluminium veranda or glass room with sliding glass doors solves summer overheating, build disruption, and budget concerns.